
Menu


Mullinsallagh is a traditional one and a half storey stone built Galloway cottage with slate roof located in Carsluith.
Newton Stewart is a busy Galloway market town set on the banks of the River Cree in a genuinely rural area and regarded by many as the gateway to the Galloway hills. There is a museum, leisure centre, post office, banks, cinema and a wide range of shops, offices, businesses, hotels and restaurants.
The area has a wide range of sport and outdoor activities with opportunities to take shooting in the area, fishing on the nearby rivers, golf, and with an extensive range of walks and cycle paths.
ACCOMMODATION
Granite steps from front garden lead up to uPVC double glazed door into:-
ENTRANCE VESTIBULE 3.24m x 1.47m
Spacious entrance area with feature granite wall. Wood paneling to waist height. UPVC double glazed windows on three walls. Vaulted ceiling. Ceiling light. Original solid wooden cottage door. Ceramic tiled floor. Small step up into:-
RECEPTION HALLWAY 2.02m x 4.56m
Wide welcoming reception hallway with doors leading off to open plan sitting room / dining room and bedroom / lounge. Doorway leading through to rear hallway. Fitted carpet. Radiator. Ceiling cornicing. Wooden staircase with central carpet runner and wooden handrail and balustrade leading to first floor level. Central heating thermostat. Wall mounted cupboard housing electric meter and fusebox. Smoke alarm. Ceiling light.
OPEN PLAN SITTING ROOM / DINING ROOM 4.25m x 6.71m
Sitting Room 4.25m x 3.65m
Bright and airy reception room which enjoys a dual aspect with uPVC double glazed sash and case window with working wooden painted shutters. Radiator. Fitted carpet. Hardwired FTTP fibre to property. Internet point. Door leading to rear inner hallway. Picture rail. Ceiling cornicing. Ceiling light. Two wall lights. Feature brick built fireplace with wood burning stove set on tiled hearth with wooden mantel above. Smoke alarm.
Dining Room Area 4.25m x 2.65m
uPVC double glazed sash and case window with working wooden painted shutters. Radiator. Ceiling cornicing. Ceiling light. Fitted carpet.
DOUBLE BEDROOM / LOUNGE 3.36m x 4.28m
Bright front facing reception room has previously also been used as a downstairs bedroom. Built in press with shelving. uPVC double glazed sash and case window to front with fine views across the Cree bay. Painted working wooden shutters. Curtain pole and curtains. Open fire with granite hearth and ornate cast iron surround with wooden mantel above. Ceiling cornicing. Ceiling light.
REAR INNER HALLWAY 1.03m widening to 2.21m x 2.60m
Coat hooks. Doorways leading off to kitchen, utility room and open plan sitting room / dining room. Under stair storage cupboard. Ceiling light. Fitted carpet.
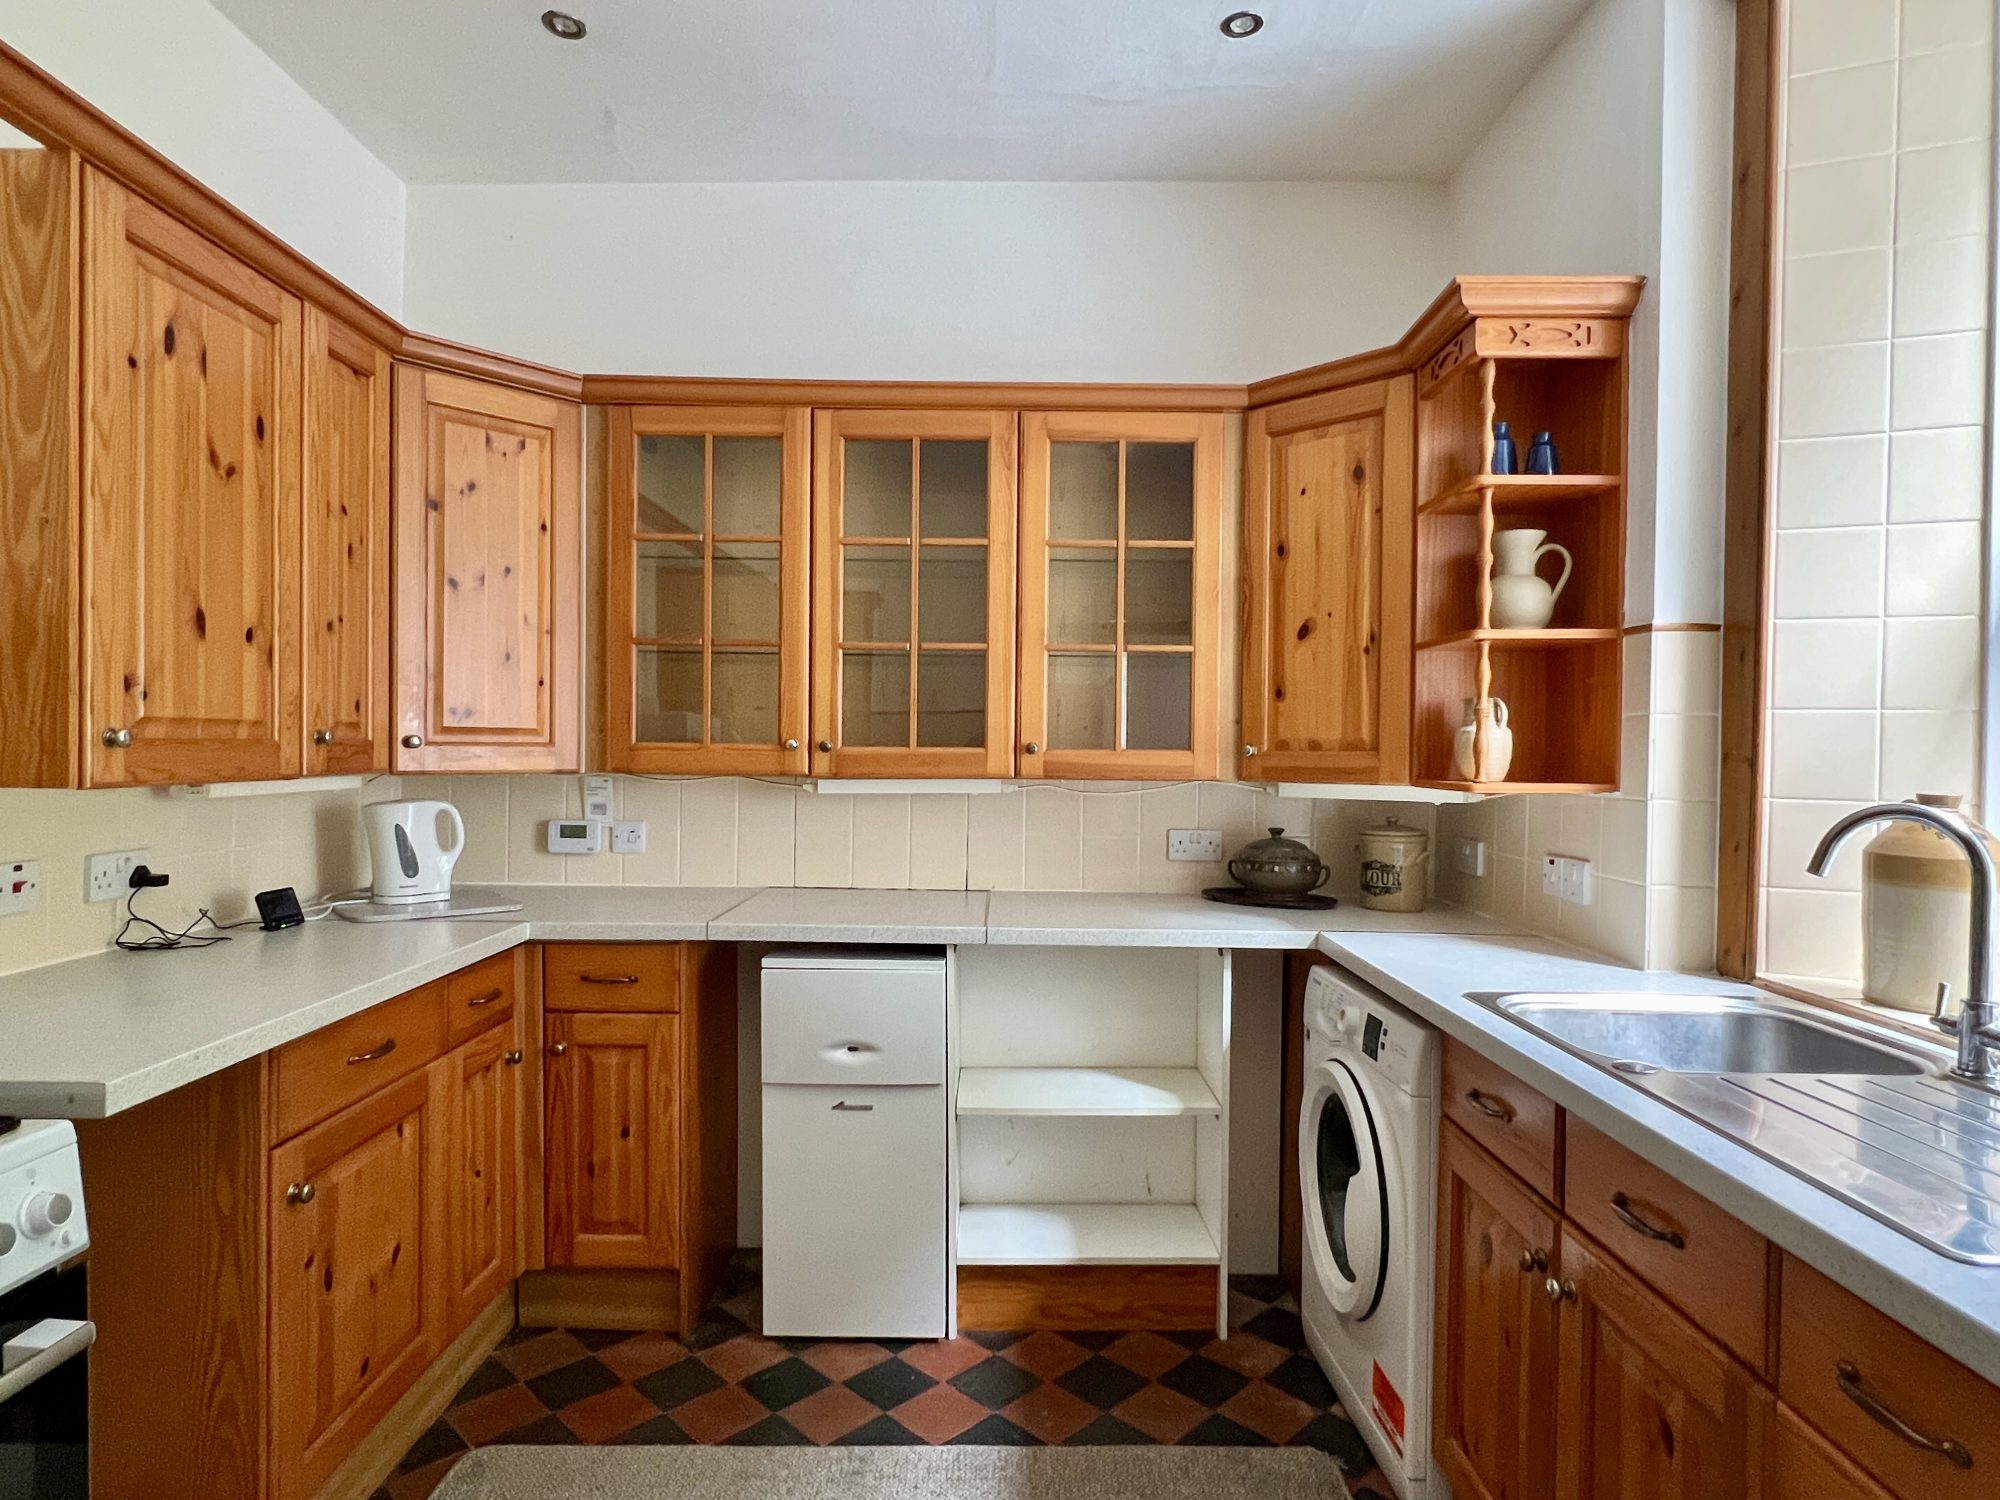
KITCHEN 2.92m x 4.14m
Tiled floor. Pine fitted kitchen units with laminate work surfaces. Stainless steel sink with mixer tap and drainer to side. uPVC double glazed window to rear. Tiled splash backs. Worcester gas fired boiler. Hotpoint washing machine. Candy tumble dryer. Beko under counter fridge. Bush under counter freezer. Freestanding Blomberg gas cooker. Radiator. Towel rail. Recessed LED ceiling spotlights.
UTILITY ROOM 1.70m x 2.24m narrowing to 1.80m
Wood paneling to waist height on one wall. Radiator. uPVC obscure glazed door. Stainless steel sink with mixer tap and drainer to side. Pine fitted kitchen units. Velux window. Ceramic tiled floor.
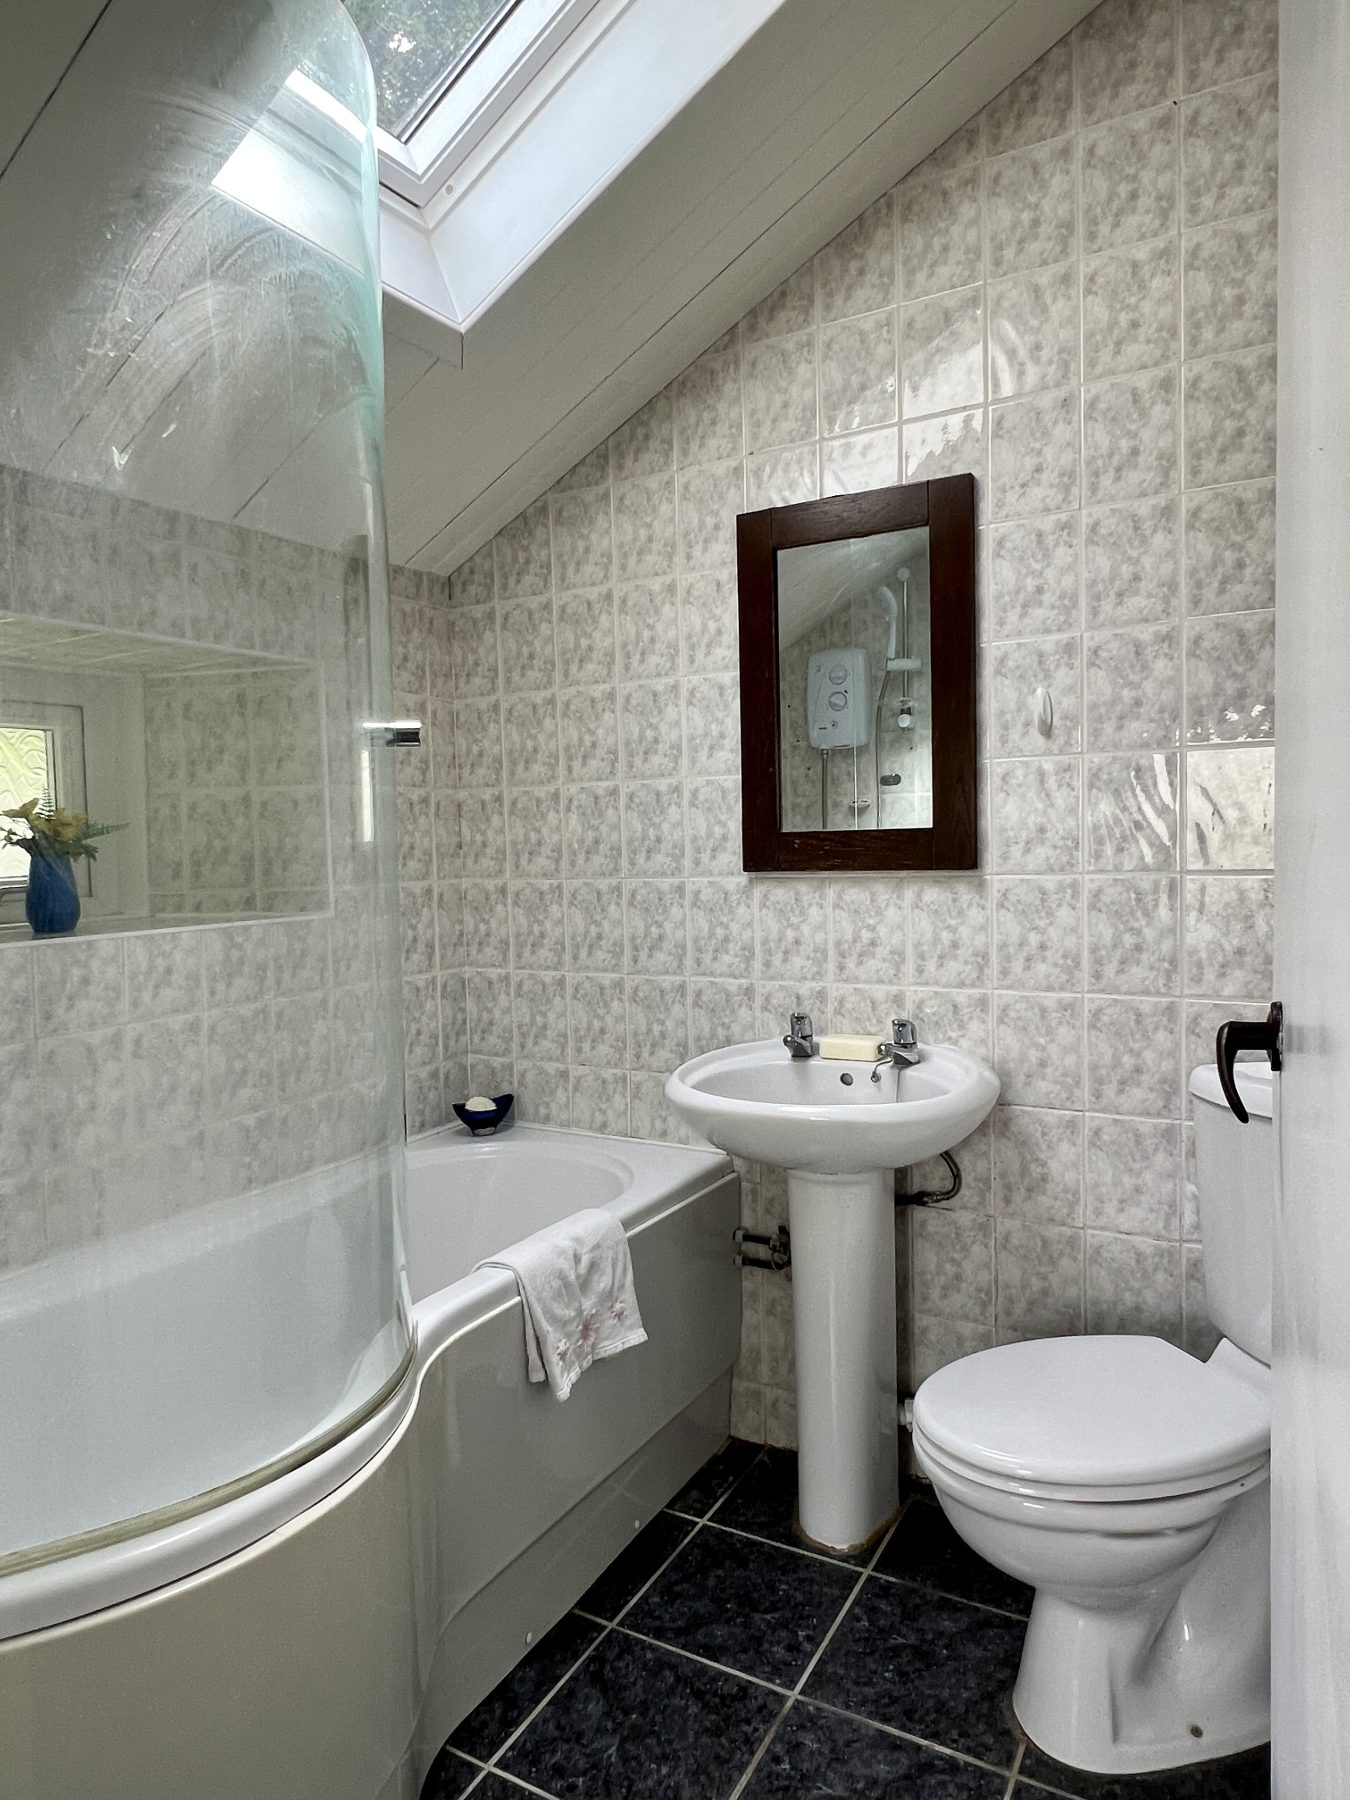
BATHROOM 1.80m x 1.67m
Partially coombed ceiling with wood paneling Suite of White wash hand basin and White W.C. Velux window. . Bath with Tritan T80 electric shower above. Obscure uPVC double glazed window to rear. Heatstore wall mounted electric heater. Recessed LED ceiling spotlights. Ceramic tiled floor. Tiled from floor to ceiling.
Wooden staircase with central carpet runner with wooden balustrade and stair lift.
First Floor Accommodation
LANDING 1.98m x 0.97m
uPVC double glazed Velux window providing additional natural light over stairwell. Smoke alarm. Ceiling light. Doors leading off to shower room and two double bedrooms. Fitted carpet.
DOUBLE BEDROOM 2 4.29m x 4.60m narrowing to 3.70m
Partially coombed ceiling. Fitted carpet. uPVC double glazed sash and case window with blind above. Radiator. Under eaves storage. Ceiling light.
SHOWER ROOM 1.94m x 1.91m
White corner wash hand basin with mixer tap. White W.C. Shower cubicle with mains shower above with tiled splash back. Partially coombed ceiling. uPVC Velux window to front. Tiled from floor to ceiling. Radiator. Ceiling light. Slate effect tiled floor.
DOUBLE BEDROOM 3 4.16m x 4.67m narrowing to 3.70m
uPVC double glazed sash and case window to front with blind above. Radiator. Under eaves storage. Ceiling light. Fitted carpet.
Outside
Front garden is bordered by stone dyke wall with wrought iron gate with paved path leading up from pavement to steps leading to front entrance bordered by well-established flower beds with a variety of mature shrubs and perennials.
To the side of the property is a generous paved and graveled driveway with parking for two cars.
The rear garden has been cleverly terraced and is mainly laid to lawn bordered by stone dyke wall to side and interspersed with a variety of mature shrubs such as rhododendrons and hebes to one side.
Steps from the rear garden lead down to a generous paved patio at the side elevation with formal lawned area again bordered by well-established flowerbeds with a variety of cottage garden flowers including lupines, poppies, roses and carnations and lilies.







)