
Menu


6 Rutherfurd Close is a bright and spacious home, enjoying a peaceful location in a quiet cul-de-sac a short distance away from all local amenities. This delightful home offers flexible accommodation over 3 levels including a basement level which could be developed further.
Kirkcudbright is an attractive harbour town situated on the banks of the River Dee. The town itself is of historic and architectural interest with its ancient High Street, Tolbooth Arts Centre, Stewartry Museum and numerous galleries. Long frequented by artists, Kirkcudbright was home to the renowned artist, EA Hornel, one of the “Glasgow Boys”. This tradition is maintained today by a flourishing colony of painters and craft workers which has led to Kirkcudbright being named the “Artists’ Town”.
Kirkcudbright enjoys a wide variety of mainly family owned shops, pubs, hotels and restaurants, whilst offering a wide range of facilities, including its own swimming pool, golf course, marina, bowling green, squash & tennis courts and an active summer festivities programme, including its own Jazz Festival and Tattoo. There is also a modern primary school, secondary school and health centre.
ACCOMMODATION
Mono blocked path from driveway leading up to main entrance. Steps from the front lead up to:-
ENTRANCE VESTIBULE 1.78m x 1.58m
Light and airy entrance vestibule with two 15 pane wooden glazed doors opening into main reception hallway. Fitted carpet. Radiator. Ceiling light.
RECEPTION HALLWAY 8.34m x 1.78m
Welcoming and spacious reception hallway with doors leading off to main ground floor accommodation. Carpeted staircase with painted wooden handrail and balustrade leading to first floor level. Two radiators. Two ceiling lights. Smoke alarm. Wood effect laminate flooring. Doorway leading down to basement level.
CLOAK ROOM 1.16m x 1.70m
Suite of white wash hand basin and WC. Ceiling light. Radiator. Coat hanging space.
SITTING ROOM 4.96m x 6.49m
Well-proportioned reception room enjoying an abundance of natural light from large double glazed window to rear garden and uPVC door leading out to large patio with large glazed window to either side. TV aerial point. Smoke alarm. Ceiling light. Wood effect laminate flooring.
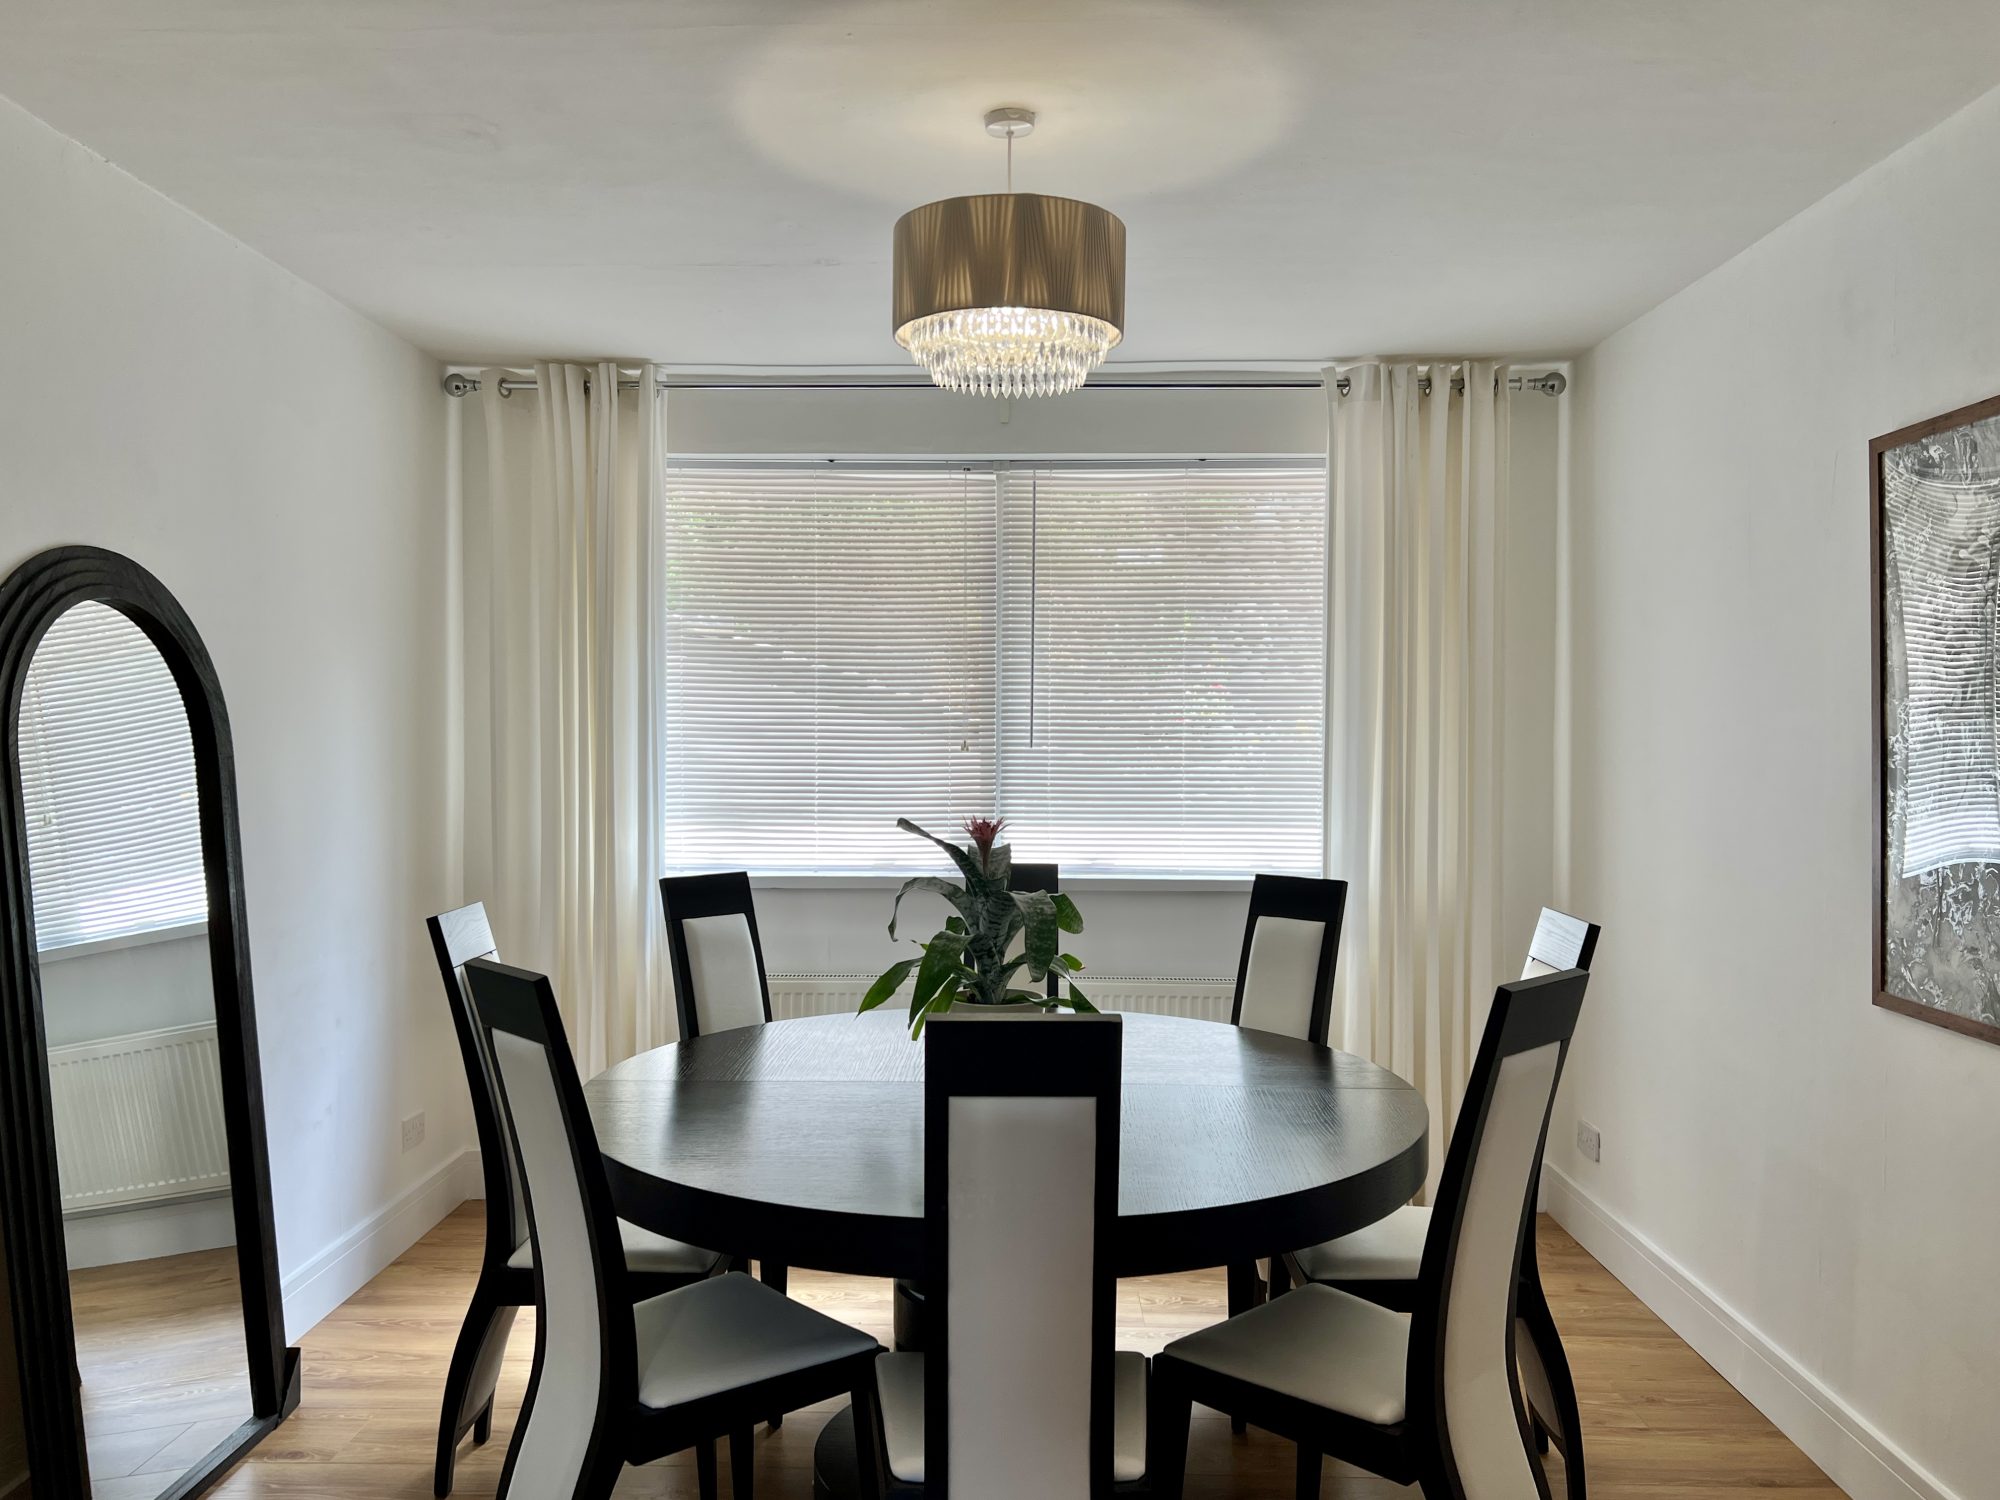
DINING ROOM 3.32m x 4.07m
Double oak effect doors lead off the main reception hallway to this formal dining area. Double glazed window with blind, curtain pole and curtains. Ceiling light. Wood effect laminate flooring.
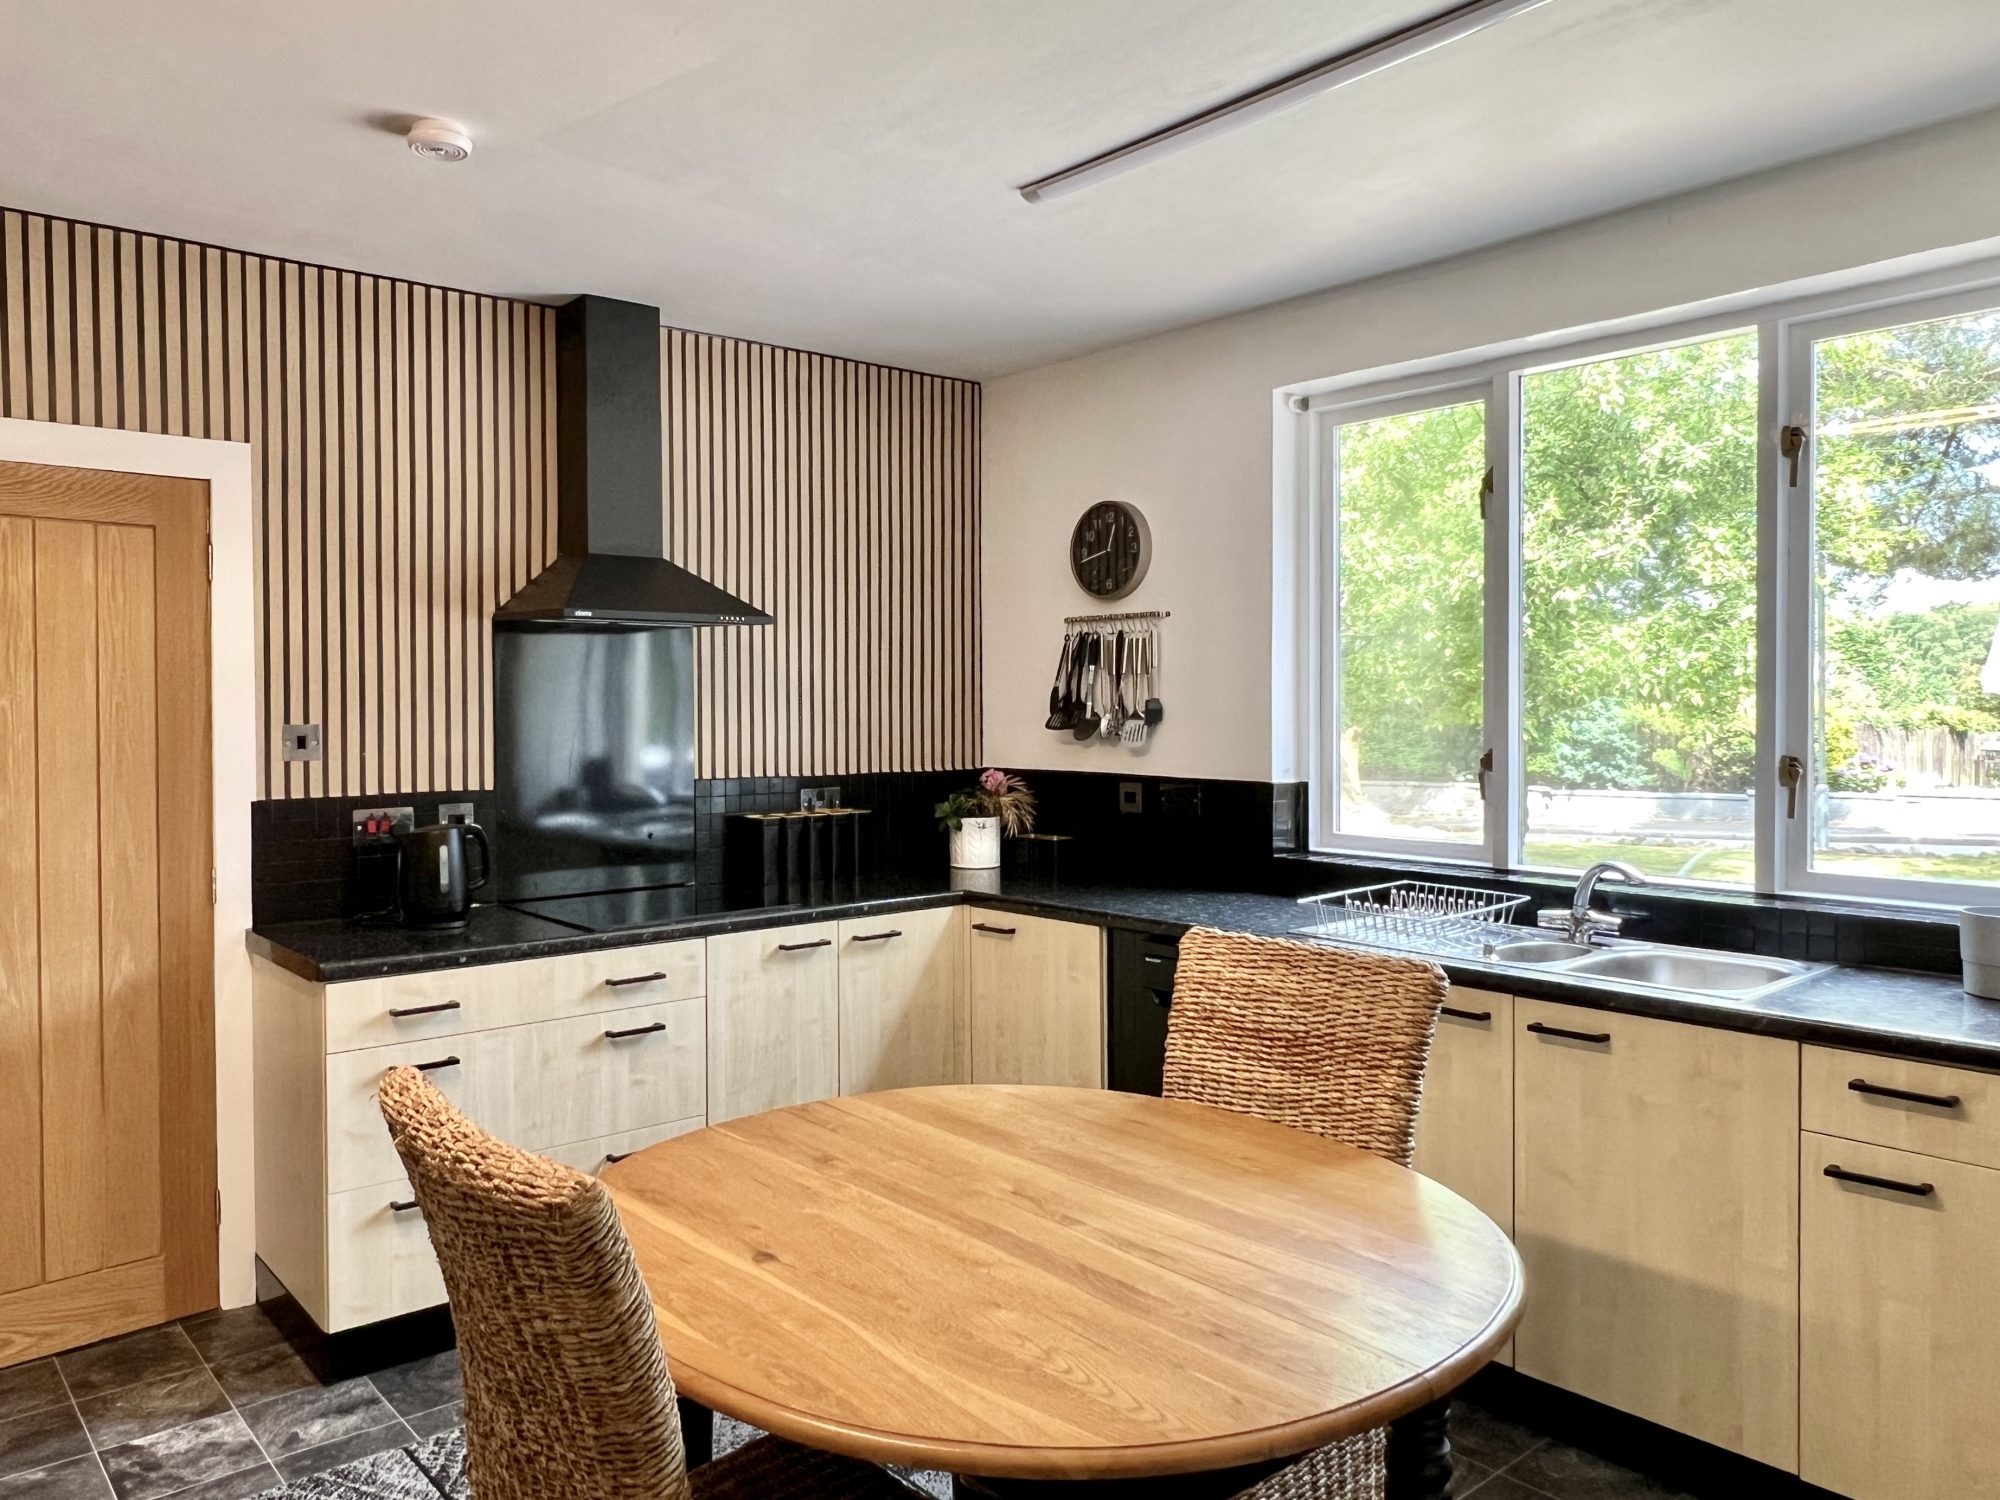
KITCHEN 3.14m x 4.07m
Good sized kitchen with ample room for table and chairs. The Kitchen benefits from a good range of contemporary fitted units with laminate work surfaces and tiling. Electric hob with laminate splash back and chimney style extractor hood above. Two fluorescent strip lights. Stainless steel 1½ bowl sink with mixer tap and drainer to side. Wooden double glazed window to front. Wooden glazed door leading out to garden with roller blind above. Eye level electric oven and grill. Radiator. Tile effect vinyl flooring.
BEDROOM 1 (front facing) 4.08m x 3.01m
Wooden double glazed window to front with roller blind above. Radiator. Ceiling light. Fitted carpet.
BEDROOM 2 (rear facing) 4.04m x 4.08m
Wooden double glazed window with roller blind, curtain pole and curtains above. Ceiling light. Radiator with radiator cover. Fitted carpet. Door leading to:-
EN-SUITE SHOWER ROOM 1.61m x 2.69m
Contemporary en-suite shower room with White wash hand basin set in contemporary vanity unit with drawers beneath. White WC. Walk-in shower cubicle with Respatex style wall paneling on all walls and electric Triton shower. Tile flooring. Wooden window to side with curtain pole and voile curtains above. Radiator.
Carpeted staircase with painted wooden handrail and banister leading to first floor level. One uPVC double glazed window and one wooden double glazed window to side, providing ample natural light over stairwell. Curtain pole and curtains above.
First Floor Accommodation
FIRST FLOOR LANDING
Ceiling light. Doors leading off to all first floor accommodation. Built-in cupboard providing useful additional storage and access to attic. Fitted carpet.
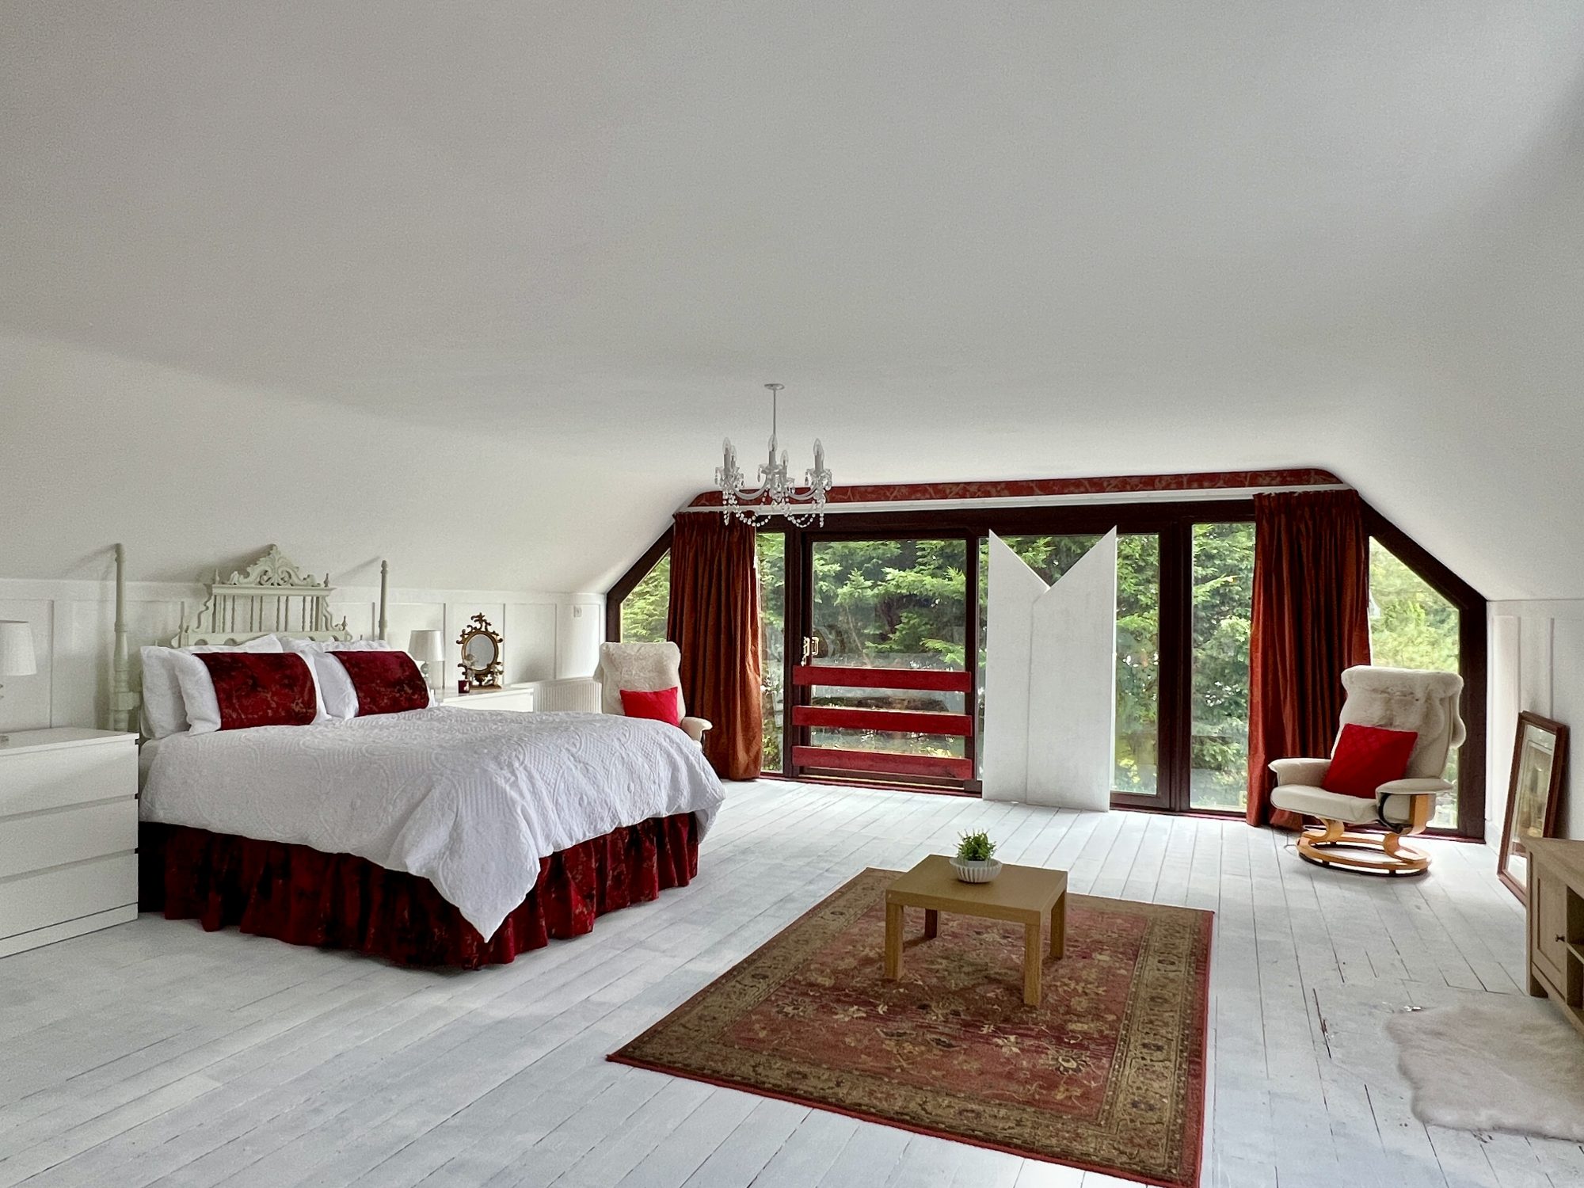
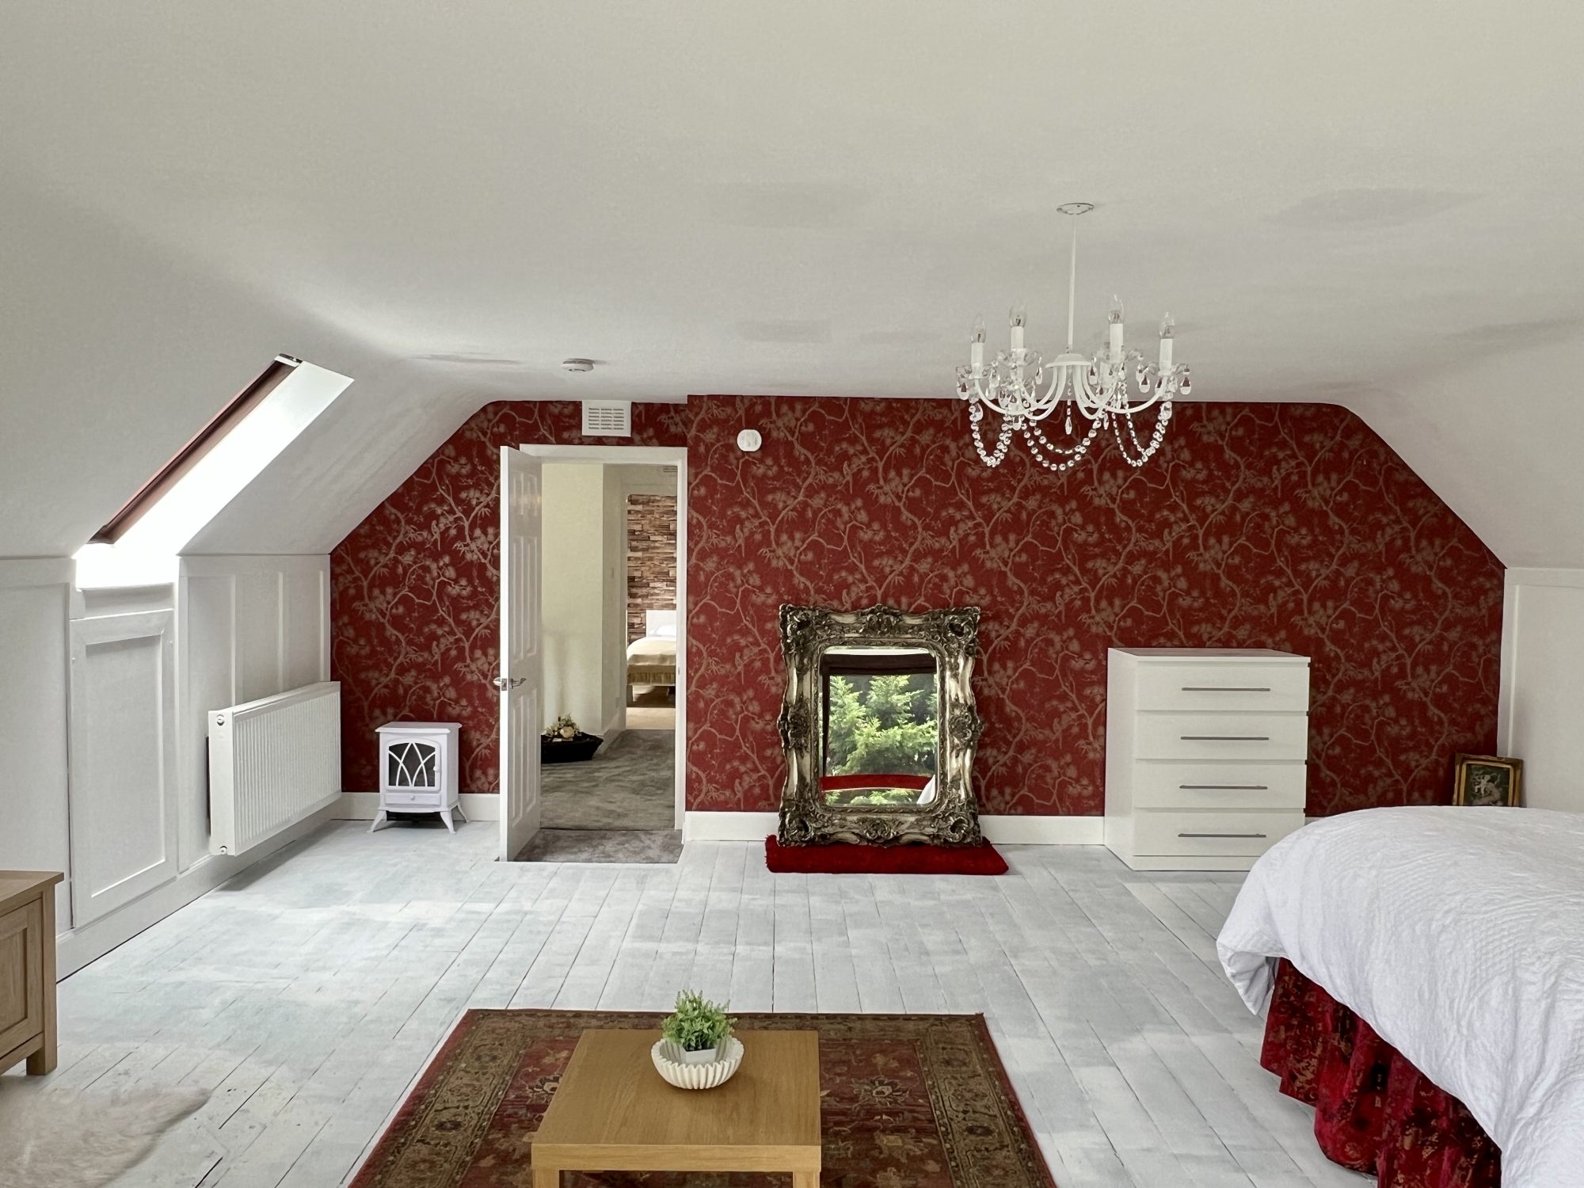
MASTER BEDROOM/LOUNGE 6.68m x 6.05m
Bright and spacious room which is currently used as a master bedroom but has also previously been used as a lounge. Carbon monoxide detector. Candelabra style ceiling pendant. Velux window to side. uPVC double glazed floor-to-ceiling windows with sliding door providing a pleasant outlook across the patio to the hills beyond. Curtain track and curtains above. Two radiators. Wood paneling on two walls. Partially coombed ceiling. Painted wooden floorboards.
FAMILY BATHROOM 4.45m x 2.75m
Good sized family bathroom with vinyl flooring. Tiled from floor to ceiling. Ceiling light. Large double glazed window providing ample natural light. Suite of white wash hand basin, white WC and white Jacuzzi bath with shower attachment above. White walk-in corner Jacuzzi shower with mains shower attachment and built-in seat. Radiator.
BEDROOM 4 (front facing) 4.49m x 2.94m
Fitted carpet. Partially coombed ceiling. Under eaves storage. Ceiling spotlight. Radiator.
BEDROOM 5 (front facing) 2.98m x 3.54m
Fitted carpet. Partially coombed ceiling. Under eaves storage. Ceiling light. Radiator.
Basement Accommodation
Doorway from the main reception hallway leads to staircase down to the full height basement level. This large space is split into 6 well-proportioned rooms which could be used to create a home gym, games room, cinema room or home office / workshop area.
BASEMENT HALLWAY 2.31m x 2.75m
Paved floor. Painted breezeblock walls. Under stairs storage cupboard and built-in shelving.
ROOM 1 – WORKSHOP
Concrete floor. Fluorescent strip light.
ROOM 2 (left)
Large room which is split into three separate areas:-
Home Gym
Currently used as a home gym. Paved floor. Fluorescent strip light. Door to left leading to laundry room. Door to right leading to office. Door leading to stairs up to the garage.
Laundry 2.49m x 4.61m
Paved floor. Stainless steel sink with mixer tap and drainer to side. Plumbing for washing machine. Worcester gas fired boiler. Wall mounted RCD consumer unit and fuse box. Fluorescent strip light.
Office Area 4.19m x 4.01m
Currently used as a home office. Paved floor. Two fluorescent strip lights.
ROOM 5 4.03m x 4.09m
Accessed from the basement hallway through wrought iron gate. Concrete floor. Fluorescent strip light. Doorway leading through to Room 6.
ROOM 6 5.80m x 4.10m
Fluorescent light. Concrete floor.
Outside
6 Rutherfurd Close is well-positioned within a generous wrap around plot with a tarmacadam driveway bordered by well-established flower beds to side and formal lawned area to front.









)