
Menu


Delightful one and a half storey traditional detached Galloway cottage tucked away in a rural setting yet within easy walking distance of all local amenities.
Clearwell Cottage is a traditional 1 ½ storey detached Galloway cottage located in a rural setting on the edge of New Galloway with fine views across the garden and neighbouring farmland. This surprisingly spacious home provides bright and airy flexible accommodation whilst being within easy walking distance of all local amenities.
New Galloway has its own primary school, doctor’s surgery and active community attractions including the CatStrand, local shop, local pubs and local post office. The village is also well served by public transport links, north to Dalry and beyond and south to Castle Douglas (some 14 miles away) and beyond. Dalry has a secondary school which is complemented by Castle Douglas High School after fourth year.
Castle Douglas is a thriving Galloway market town, lying approximately 18 miles south-west of Dumfries and enjoying an enviable range of shops and other facilities in a town now promoted as a “Food Town”. The town also has a wide range of facilities including excellent primary and secondary schools, modern Health Centre, supermarkets and a thriving community run theatre, The Fullarton, nearby.
The Dumfries and Galloway Region is renowned for its beautiful countryside with rolling pastures broken by stone dykes and amenity woodland with a rugged coastline. Benefiting from the Gulf Stream, the general climate is mild and there are consequently many beautiful gardens nearby including the National Trust Gardens at Threave.
ACCOMMODATION
Entered from front garden through uPVC Georgian style door into:-
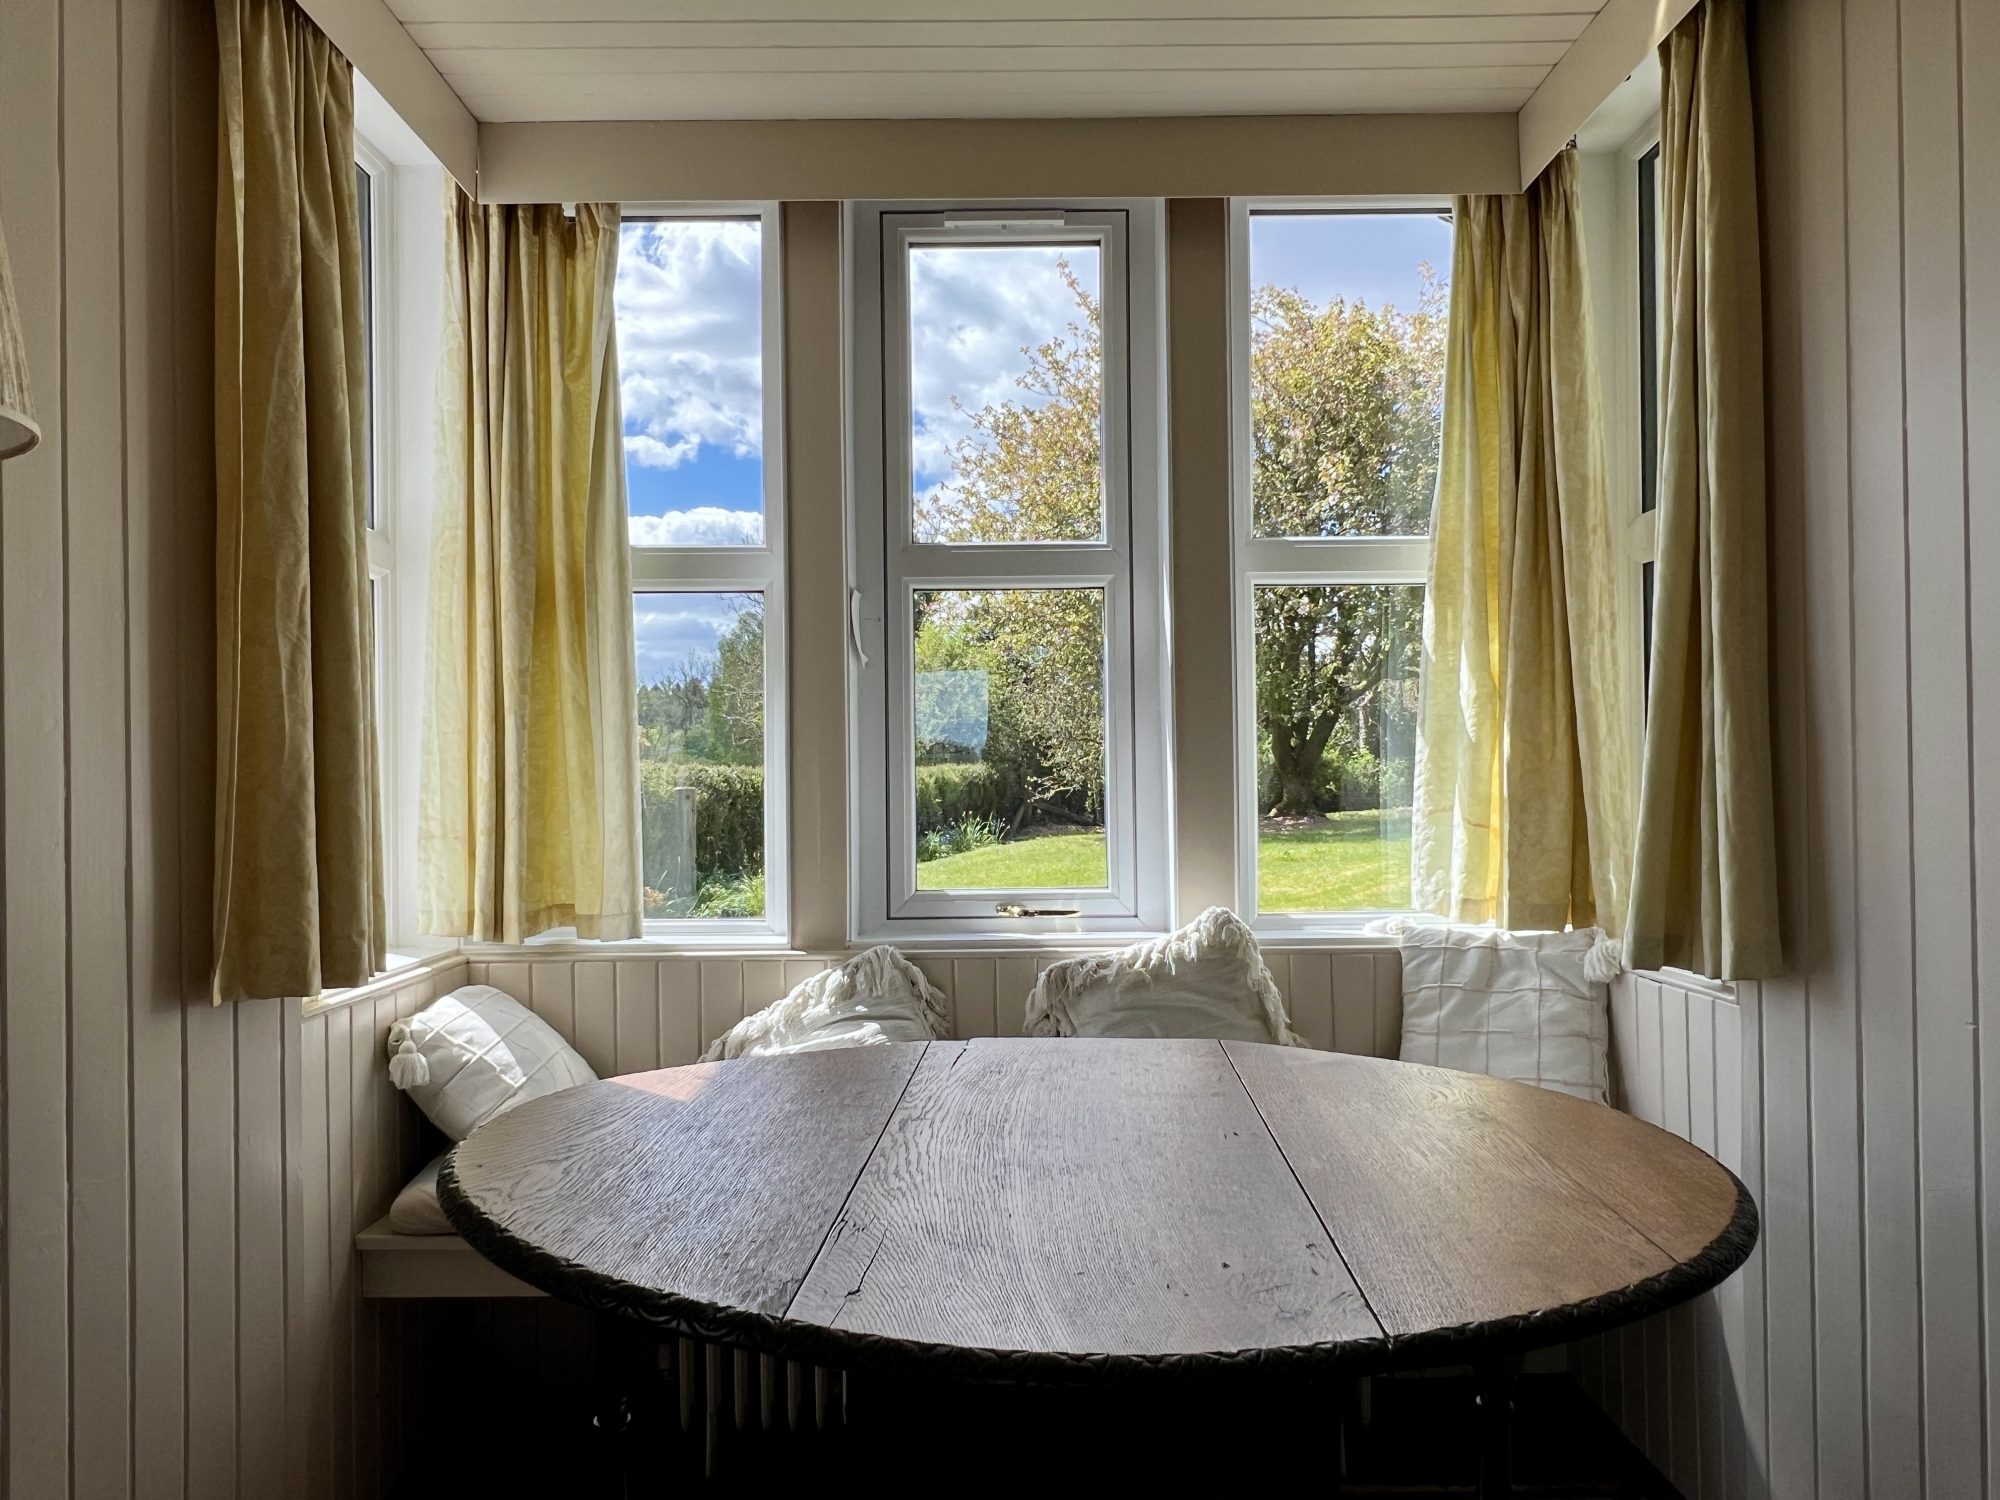
SUN PORCH 1.61m x 3.53m
Light and airy sun porch with ample room for table and chairs. uPVC double glazed Georgian style windows to front and side providing a pleasant outlook across the garden to neighbouring farmland and hills beyond. Internal single glazed window providing additional natural light to sitting room. Wooden glazed storm doors opening into family room. Radiator. Coat hooks. Ceiling light. Tile effect vinyl flooring.
FAMILY ROOM 5.02m x 5.63m widening to 6.02m
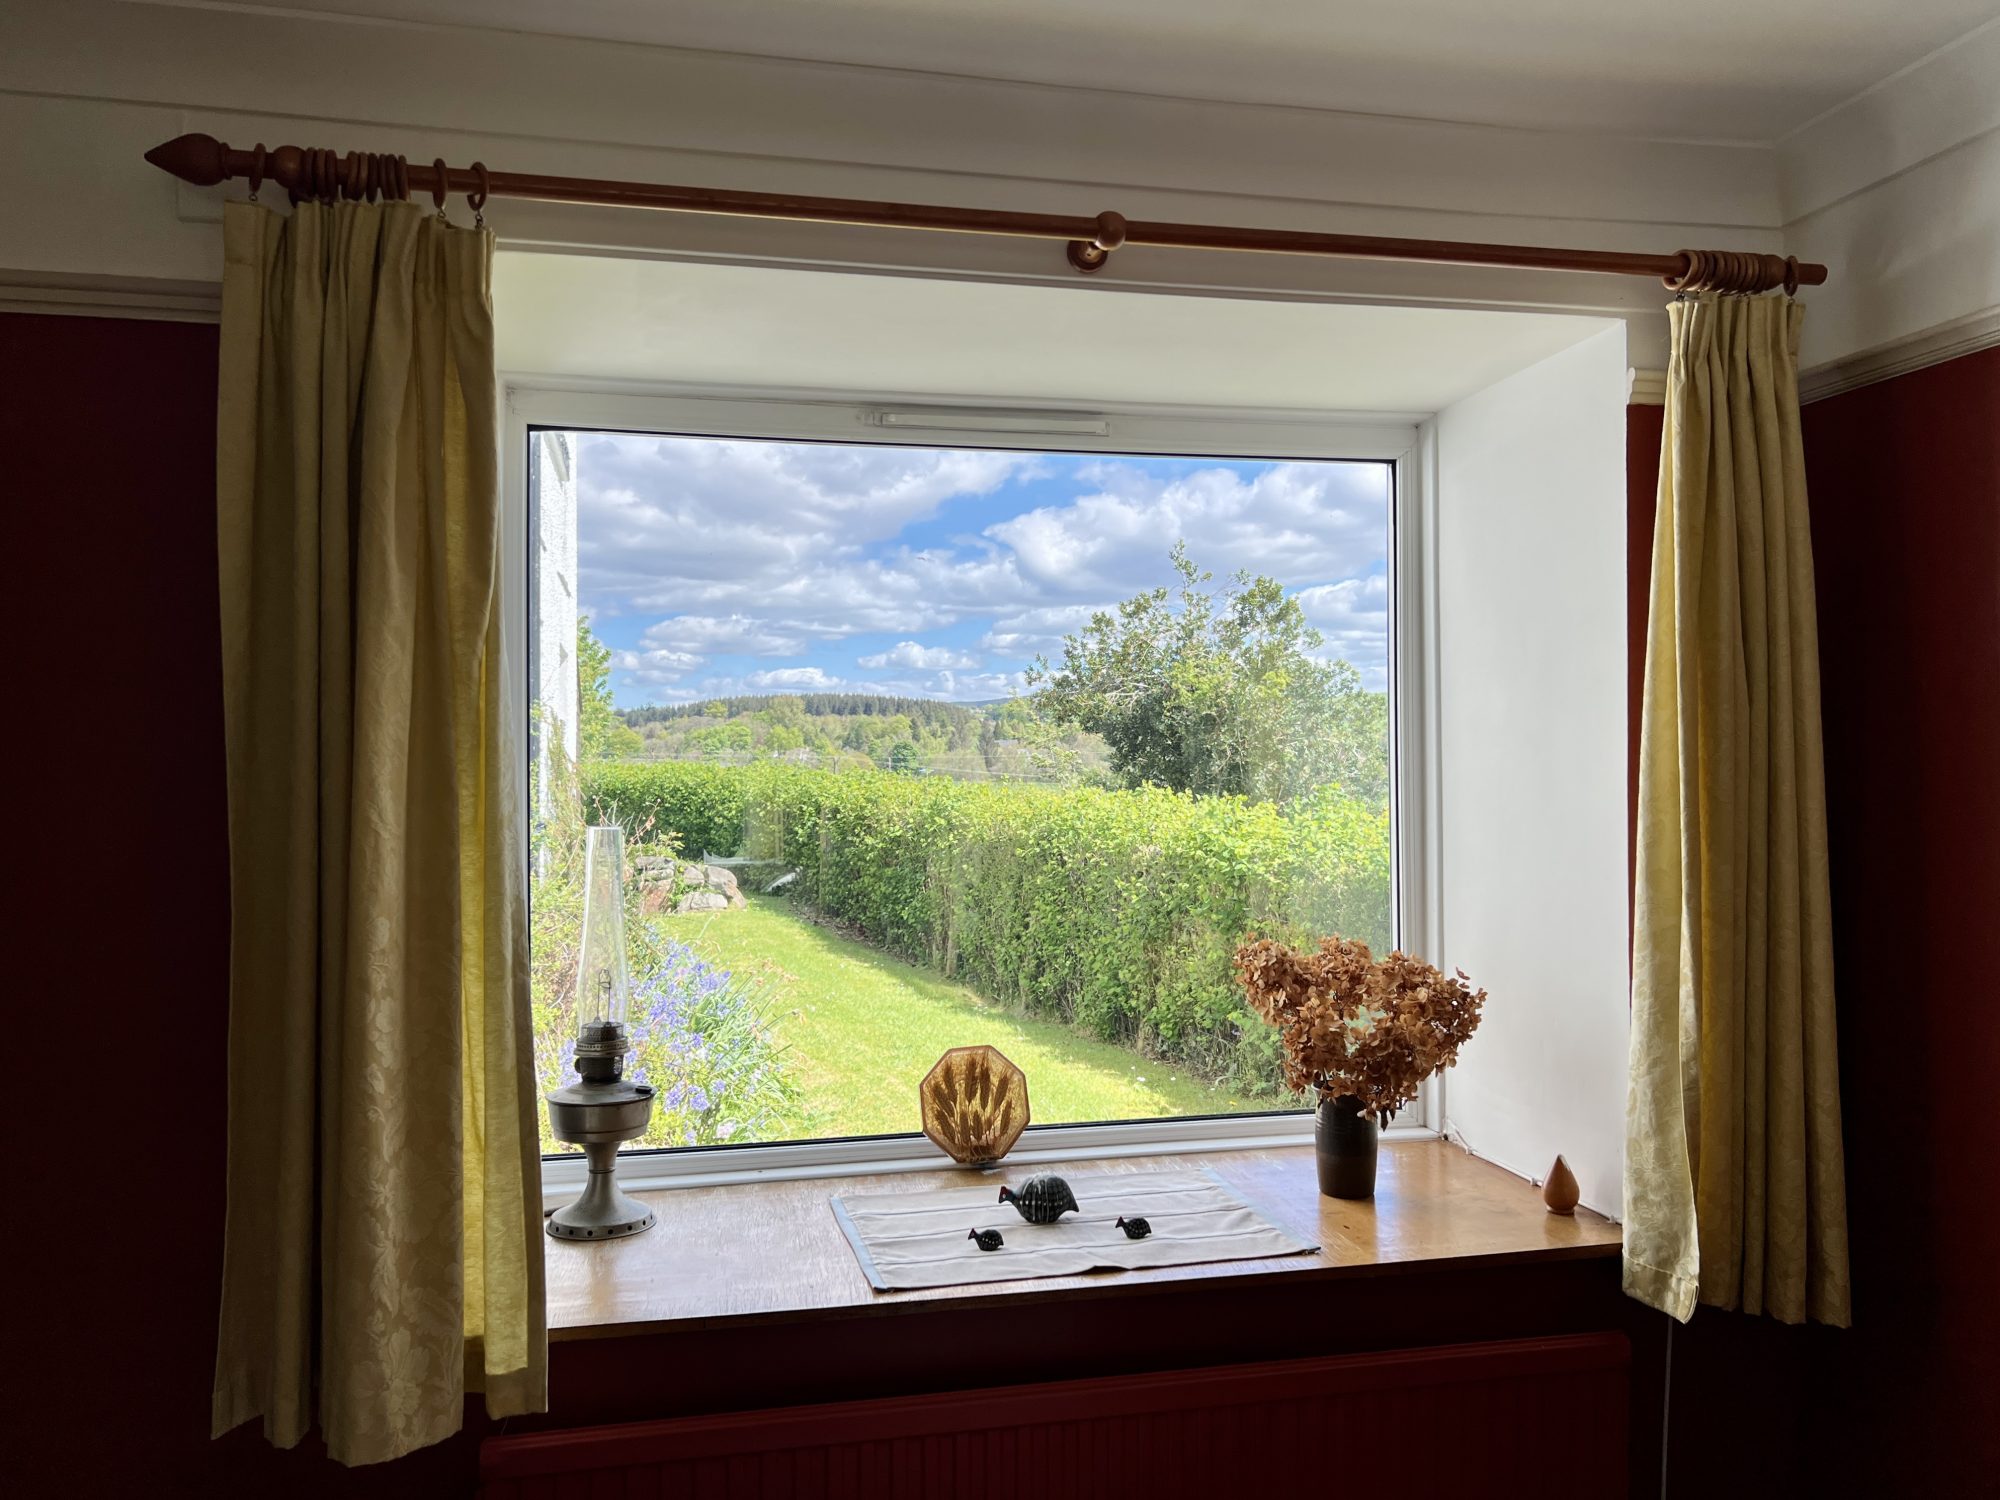
Located in the centre of the house is a bright and spacious family room which could also be used as a formal dining room if desired. Fitted carpet. uPVC double glazed window to front with deep sill beneath. Curtain track, curtain pole and curtain above. Picture rail. Two radiators. Two ceiling lights. Carpeted staircase with wooden handrail leading to first floor level. Window at bottom of stairs. Door leading through to sitting room. Doorway to inner hall.
SITTING ROOM 7.79m x 3.45m
Spacious and light sitting room which runs the full depth of the cottage. uPVC double glazed window to front with curtain track and curtains above. Window seat beneath. Wood paneled surround. Further uPVC double glazed windows to side and rear providing an abundance of natural light and fine outlook for this room, with curtain poles and curtains above. Picture rail. Feature open fireplace with tiled hearth, brick surround and wooden mantel above. Two radiators. Stripped wooden floorboards. Ceiling cornicing. Two wall lights. Door at rear of room leading to:-
INNER HALL 5.55m x 1.12m widening to 1.47m
Fitted carpet. Smoke alarm. Wall light. Ceiling light. Central heating thermostat. Doors leading off to laundry room, W.C. family room and kitchen/diner.
LAUNDRY ROOM 2.66m x 1.43m
Currently used as a storage room. It could equally be used as a utility room or office. . Stripped original wooden door. Wooden clothes pulley. Radiator. Two uPVC double glazed Georgian windows to side. Coat hooks. Ceiling light.
W.C. 1.40m x 1.39m
Stripped original wooden door. Tile effect flooring. White wash hand basin and W.C. Radiator with towel rail above. Corner shelving. Fixed bathroom mirror. Coat hook. uPVC obscure glazed Georgian window with curtain pole and curtains above. Ceiling light.
KITCHEN / DINER 5.40m x 4.17m
Spacious and light kitchen / diner. uPVC double glazed Georgian style window to side. Two further uPVC double glazed Georgian style windows to side overlooking lane and neighbouring farmland to hills beyond. Freestanding kitchen units with wooden work surfaces. Freestanding dishwasher. Freestanding electric cooker with stainless steel splash back. Double sink with mixer tap above. Ample space for table and chairs. Radiator. Walk in storage cupboard/larder. Ceiling light. Ceiling spotlights. Wood effect laminate flooring . Original wooden cottage door leading out to rear. Stripped wooden stable style door leading into:-
BOILER / UTILITY ROOM 2.08m x 1.64m
Oil fired boiler. Built in storage unit with shelving above. Wall mounted RCD consumer unit. Central heating controller. Wooden glazed window to side. Recess housing washing machine and tumble dryer. Ceiling light. Wooden door with cat flap leading out to rear garden. Further doorway opening to:-
STORE ROOM 0.70m x 1.43m
Painted brick walls.
Carpeted staircase leading to first floor level with wooden handrail and banister.
First Floor Accommodation
LANDING 2.74m x 0.93m
Fitted carpet. Radiator. Built in cupboard providing useful additional storage with small glass window/door above. Ceiling light. Two steps to the left giving access to Master bedroom, bedroom/study and bathroom and, to the right hand side of hallway, two further bedrooms.
Accessed from main landing:
DOUBLE BEDROOM 1 (to right hand side) 3.38m x 1.81m
Front facing. Fitted carpet. uPVC double-glazed window to front overlooking garden with curtain pole and curtains and radiator beneath. Partially coombed ceiling. Ceiling light. Stripped wooden door.
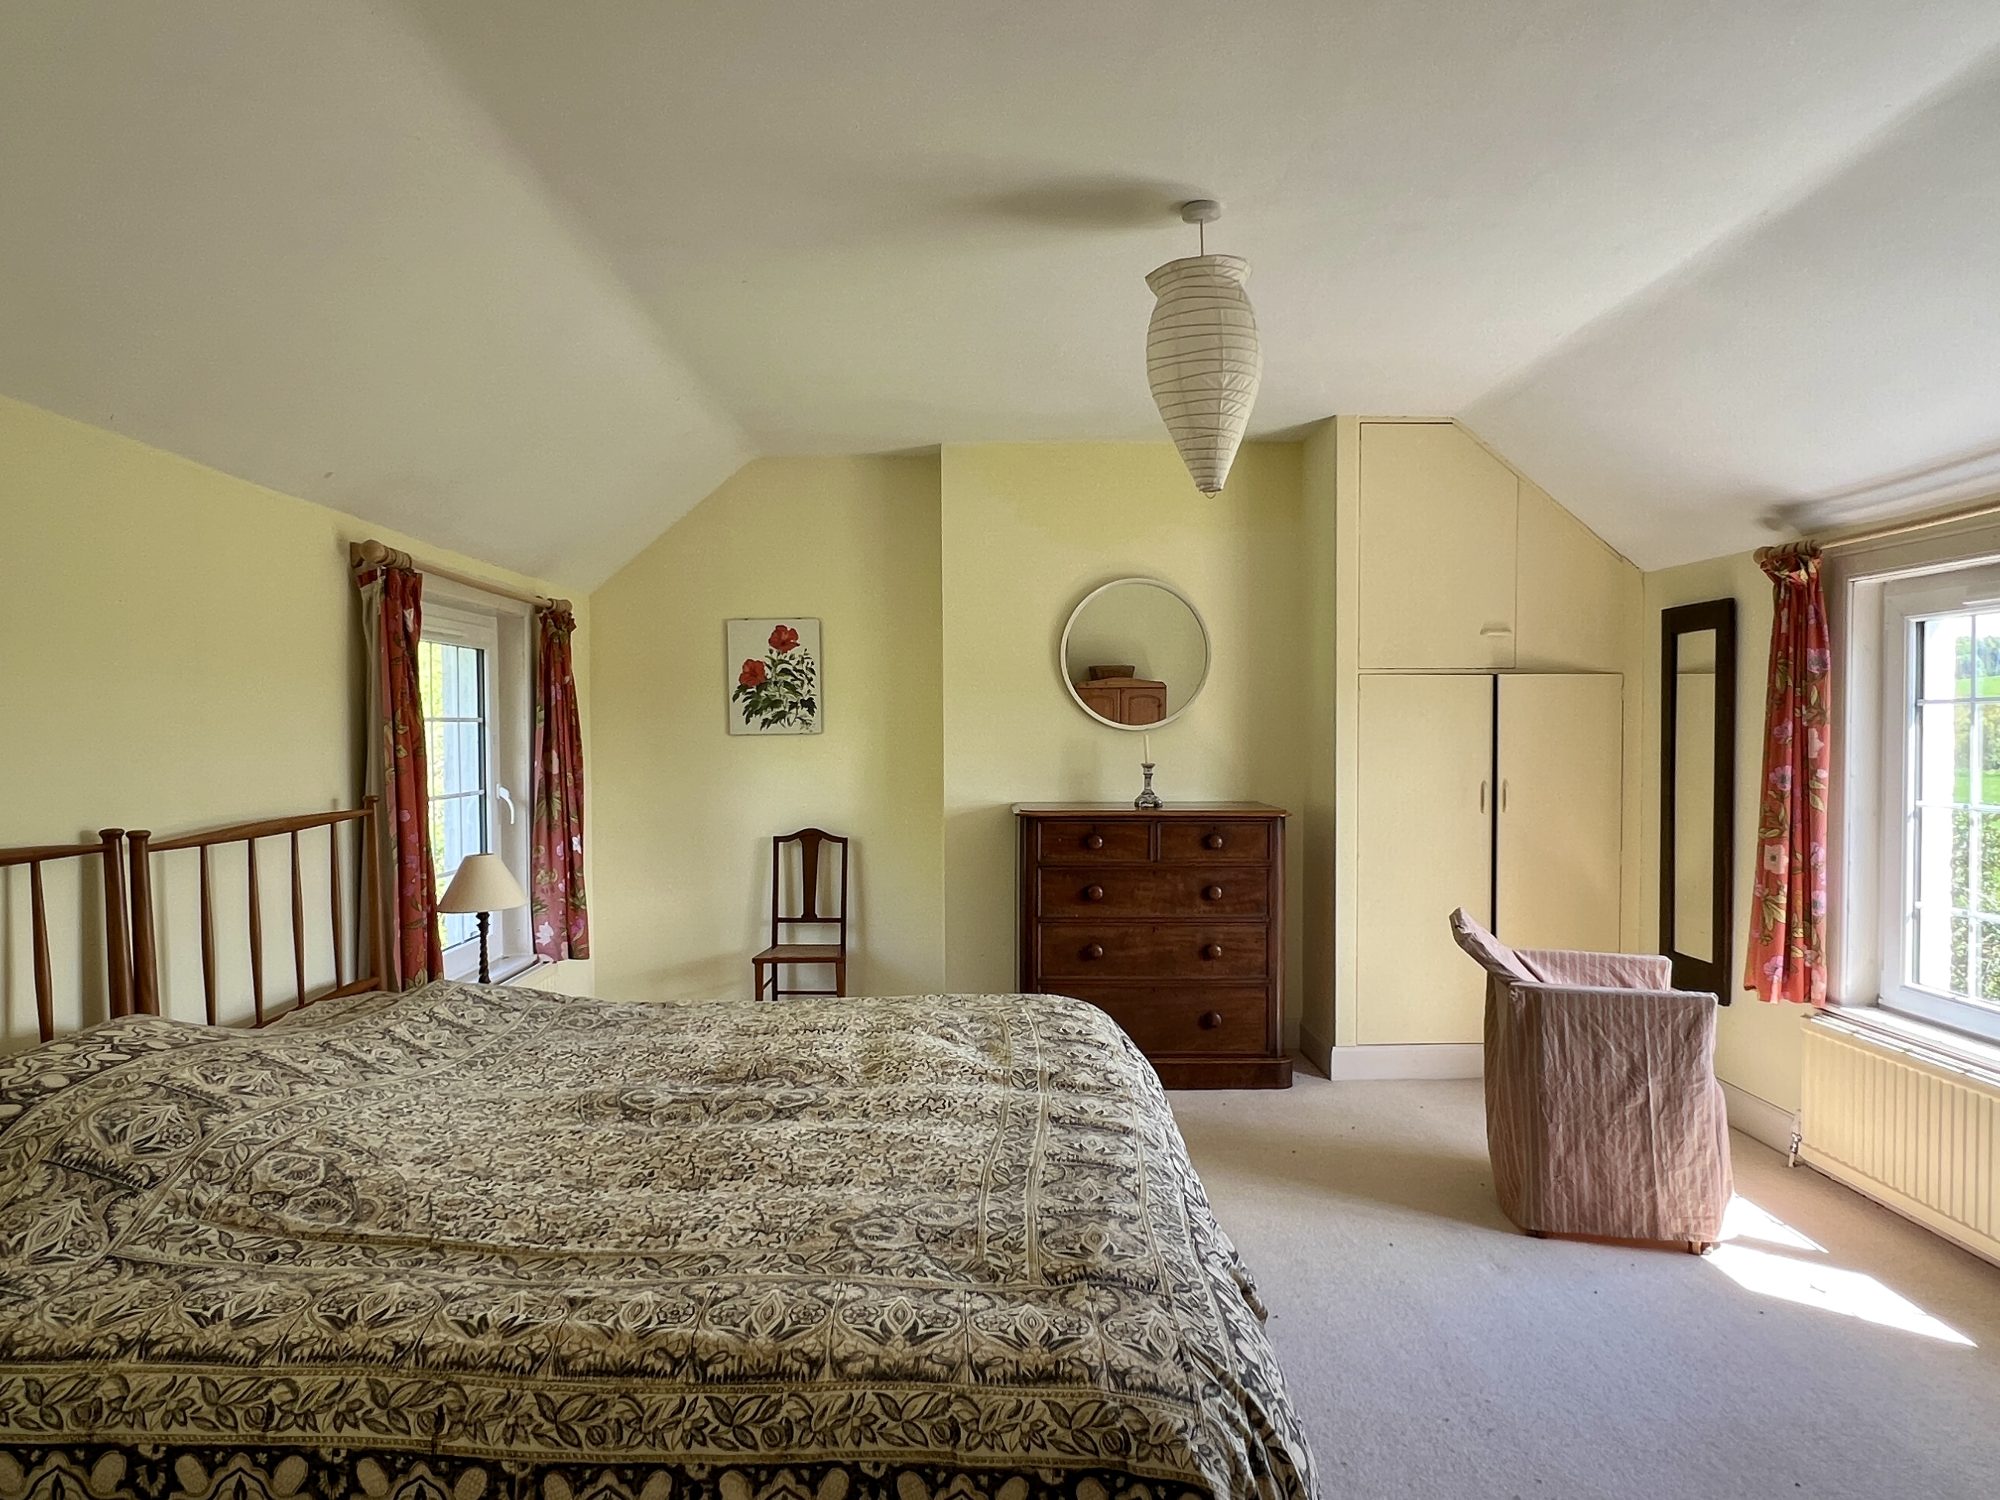
DOUBLE BEDROOM 2 5.34m x 4.23m
Bright, spacious double bedroom with one uPVC double glazed window to front overlooking garden with curtain pole and curtains above. One radiator. Wash hand basin with towel rail to side. Stripped wooden door. Built in cupboard to one side providing useful additional storage. Ceiling light.
INNER HALLWAY accessed by two steps (left) 2.12m x 1.02m
Fitted carpet. Ceiling light. Doors leading off to Master bedroom, bedroom/study and bathroom
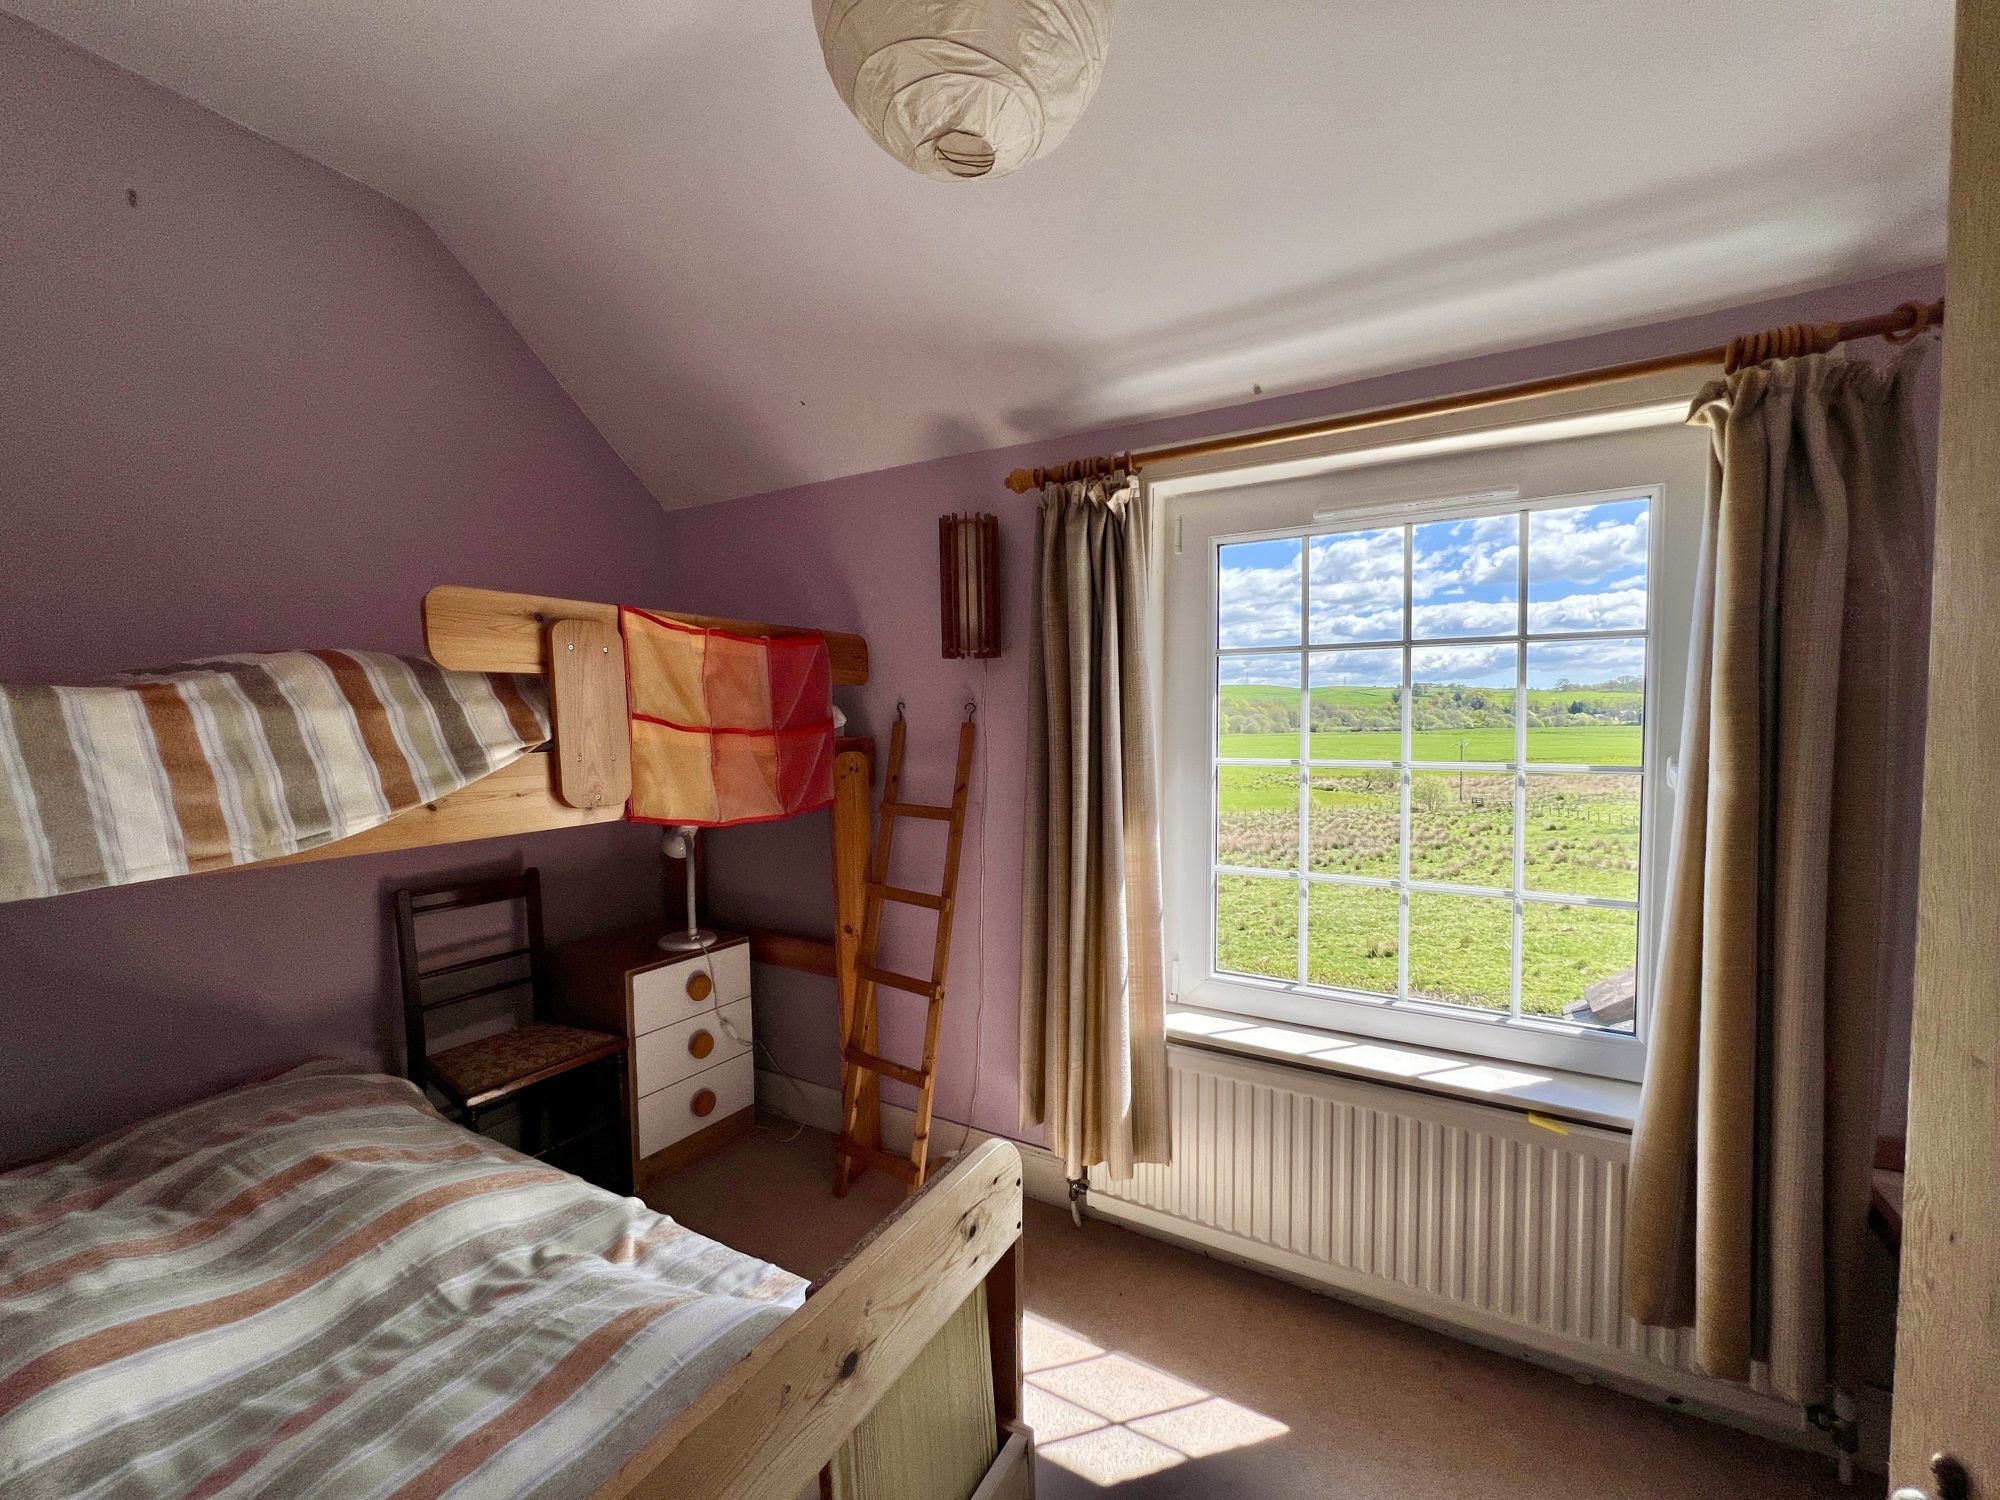
BEDROOM / STUDY (to left hand side) 4.33m x 3.95m
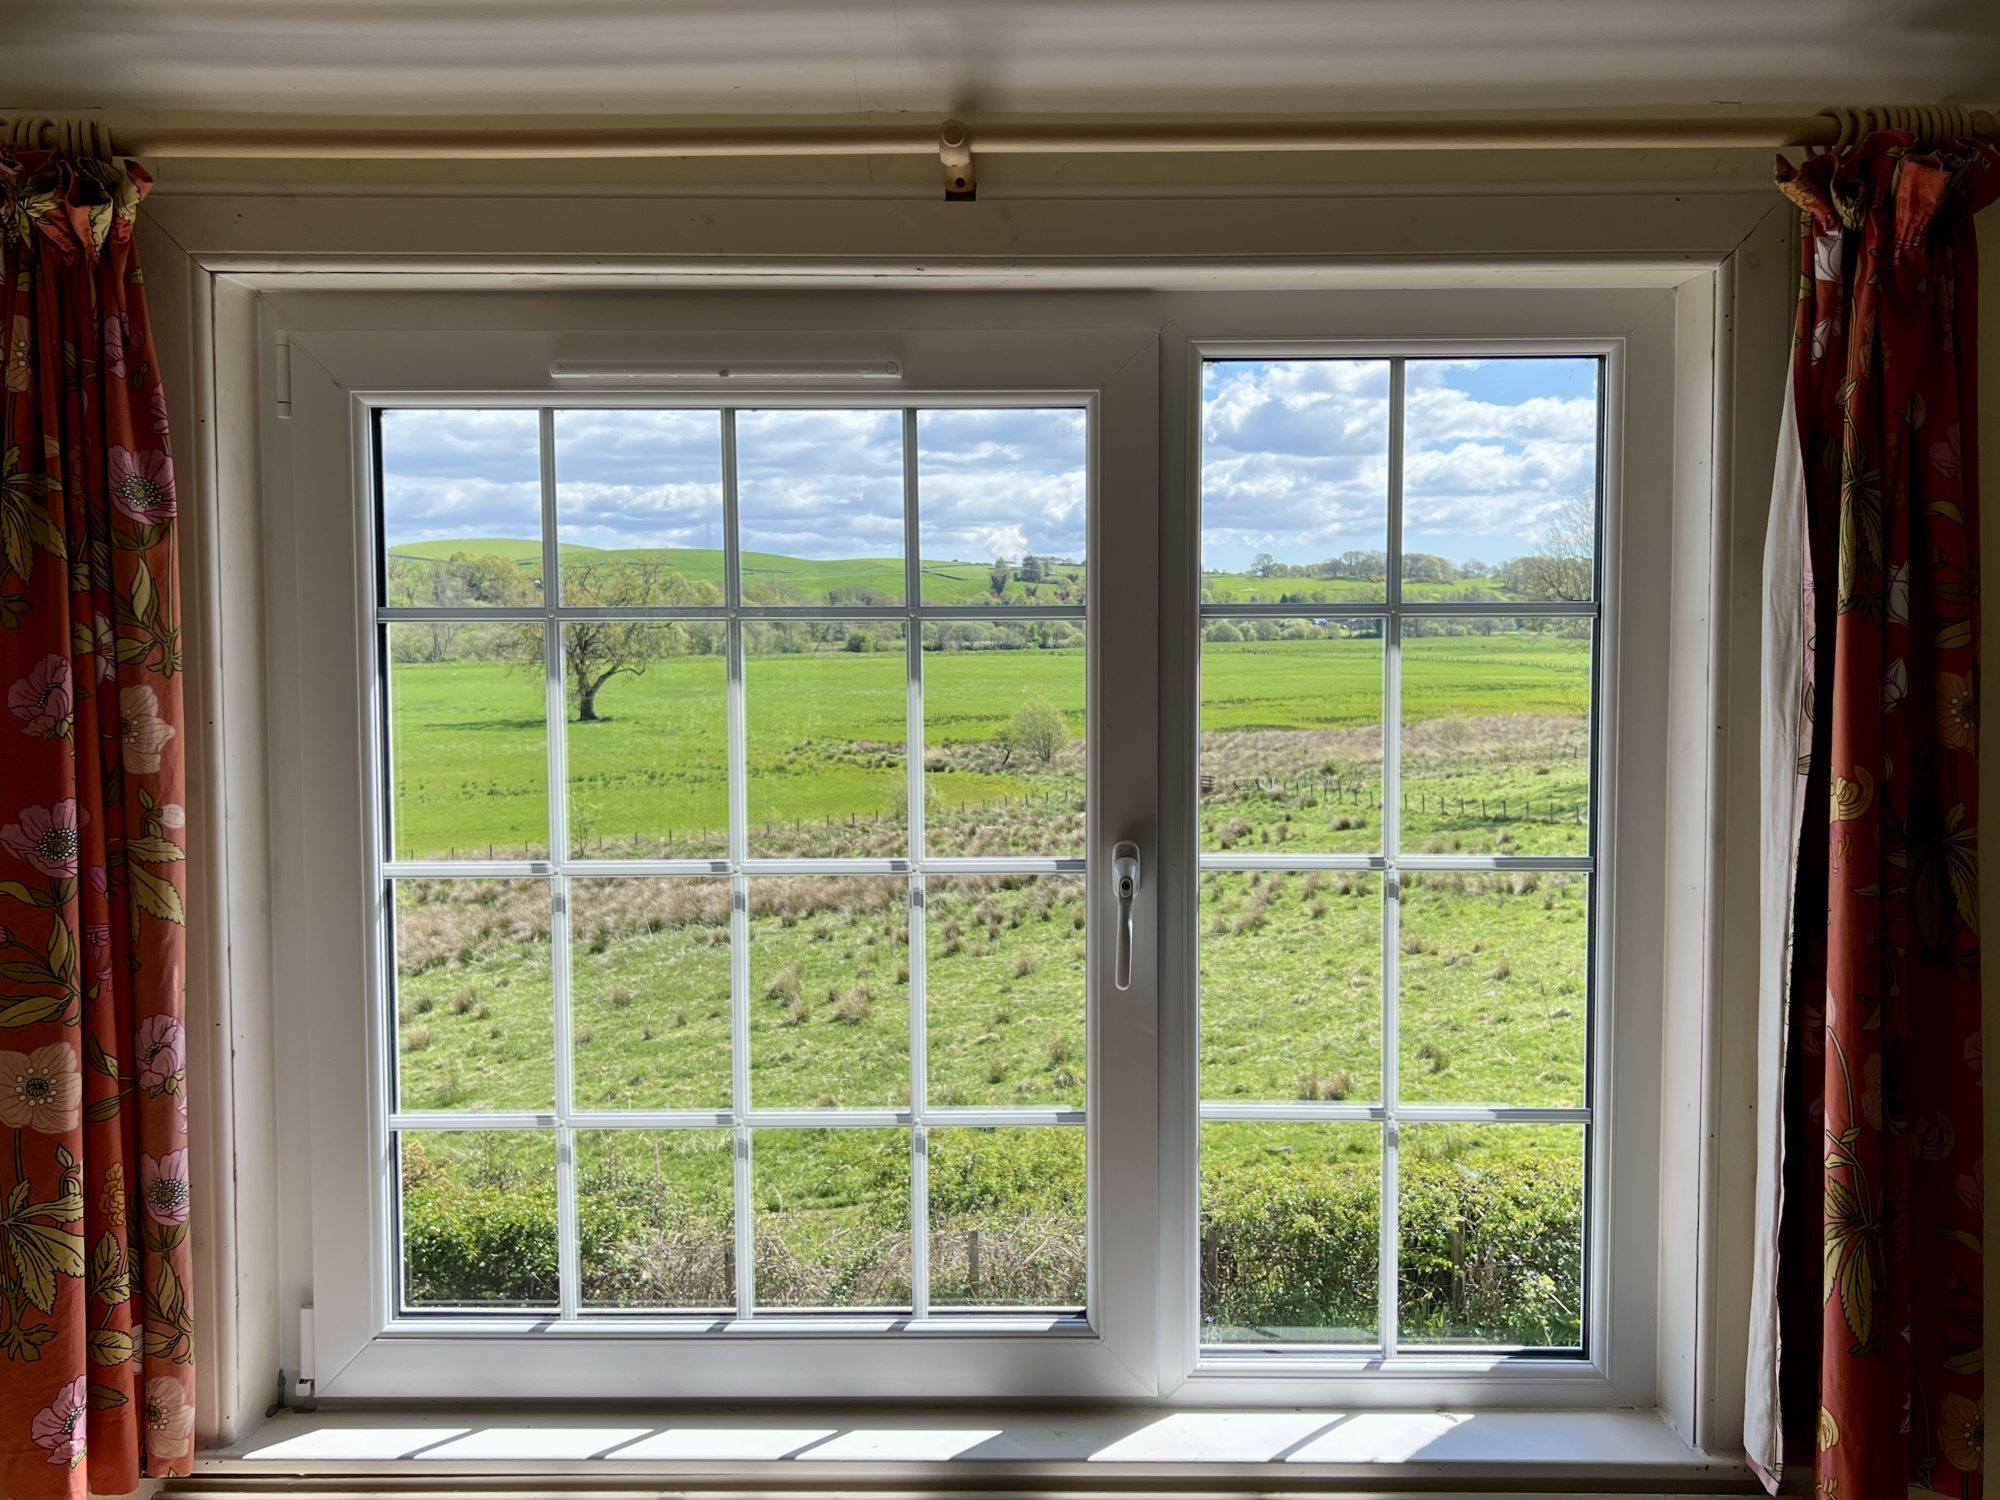
uPVC double glazed window overlooking lane and neighbouring farmland to hills beyond . Curtain pole and curtains above. Radiator. Built in wardrobe. Partially coombed ceiling. Ceiling light. Fitted carpet.
MASTER BEDROOM 4.68m x 4.28m
Large uPVC double glazed window overlooking lane and neighbouring farmland to hills beyond with curtain pole and curtains above. 2nd double glazed uPVC window to side. Two radiators. Built in wardrobe. Picture rail. White wash hand basin with shelf and strip light above. Towel rail. Partially coombed ceiling. Ceiling light. Fitted carpet.
BATHROOM 3.48m x 1.24m
Fitted carpet. Suite of white wash hand basin, W.C. and bath with electric shower above. Shower curtain pole and curtain. Tiled splash backs. uPVC obscure double glazed window with net curtain above. Radiator. Two towel rails. Partially coombed ceiling. Recessed alcove with built in shelving. Coat hook. Stripped wooden door.
Outside
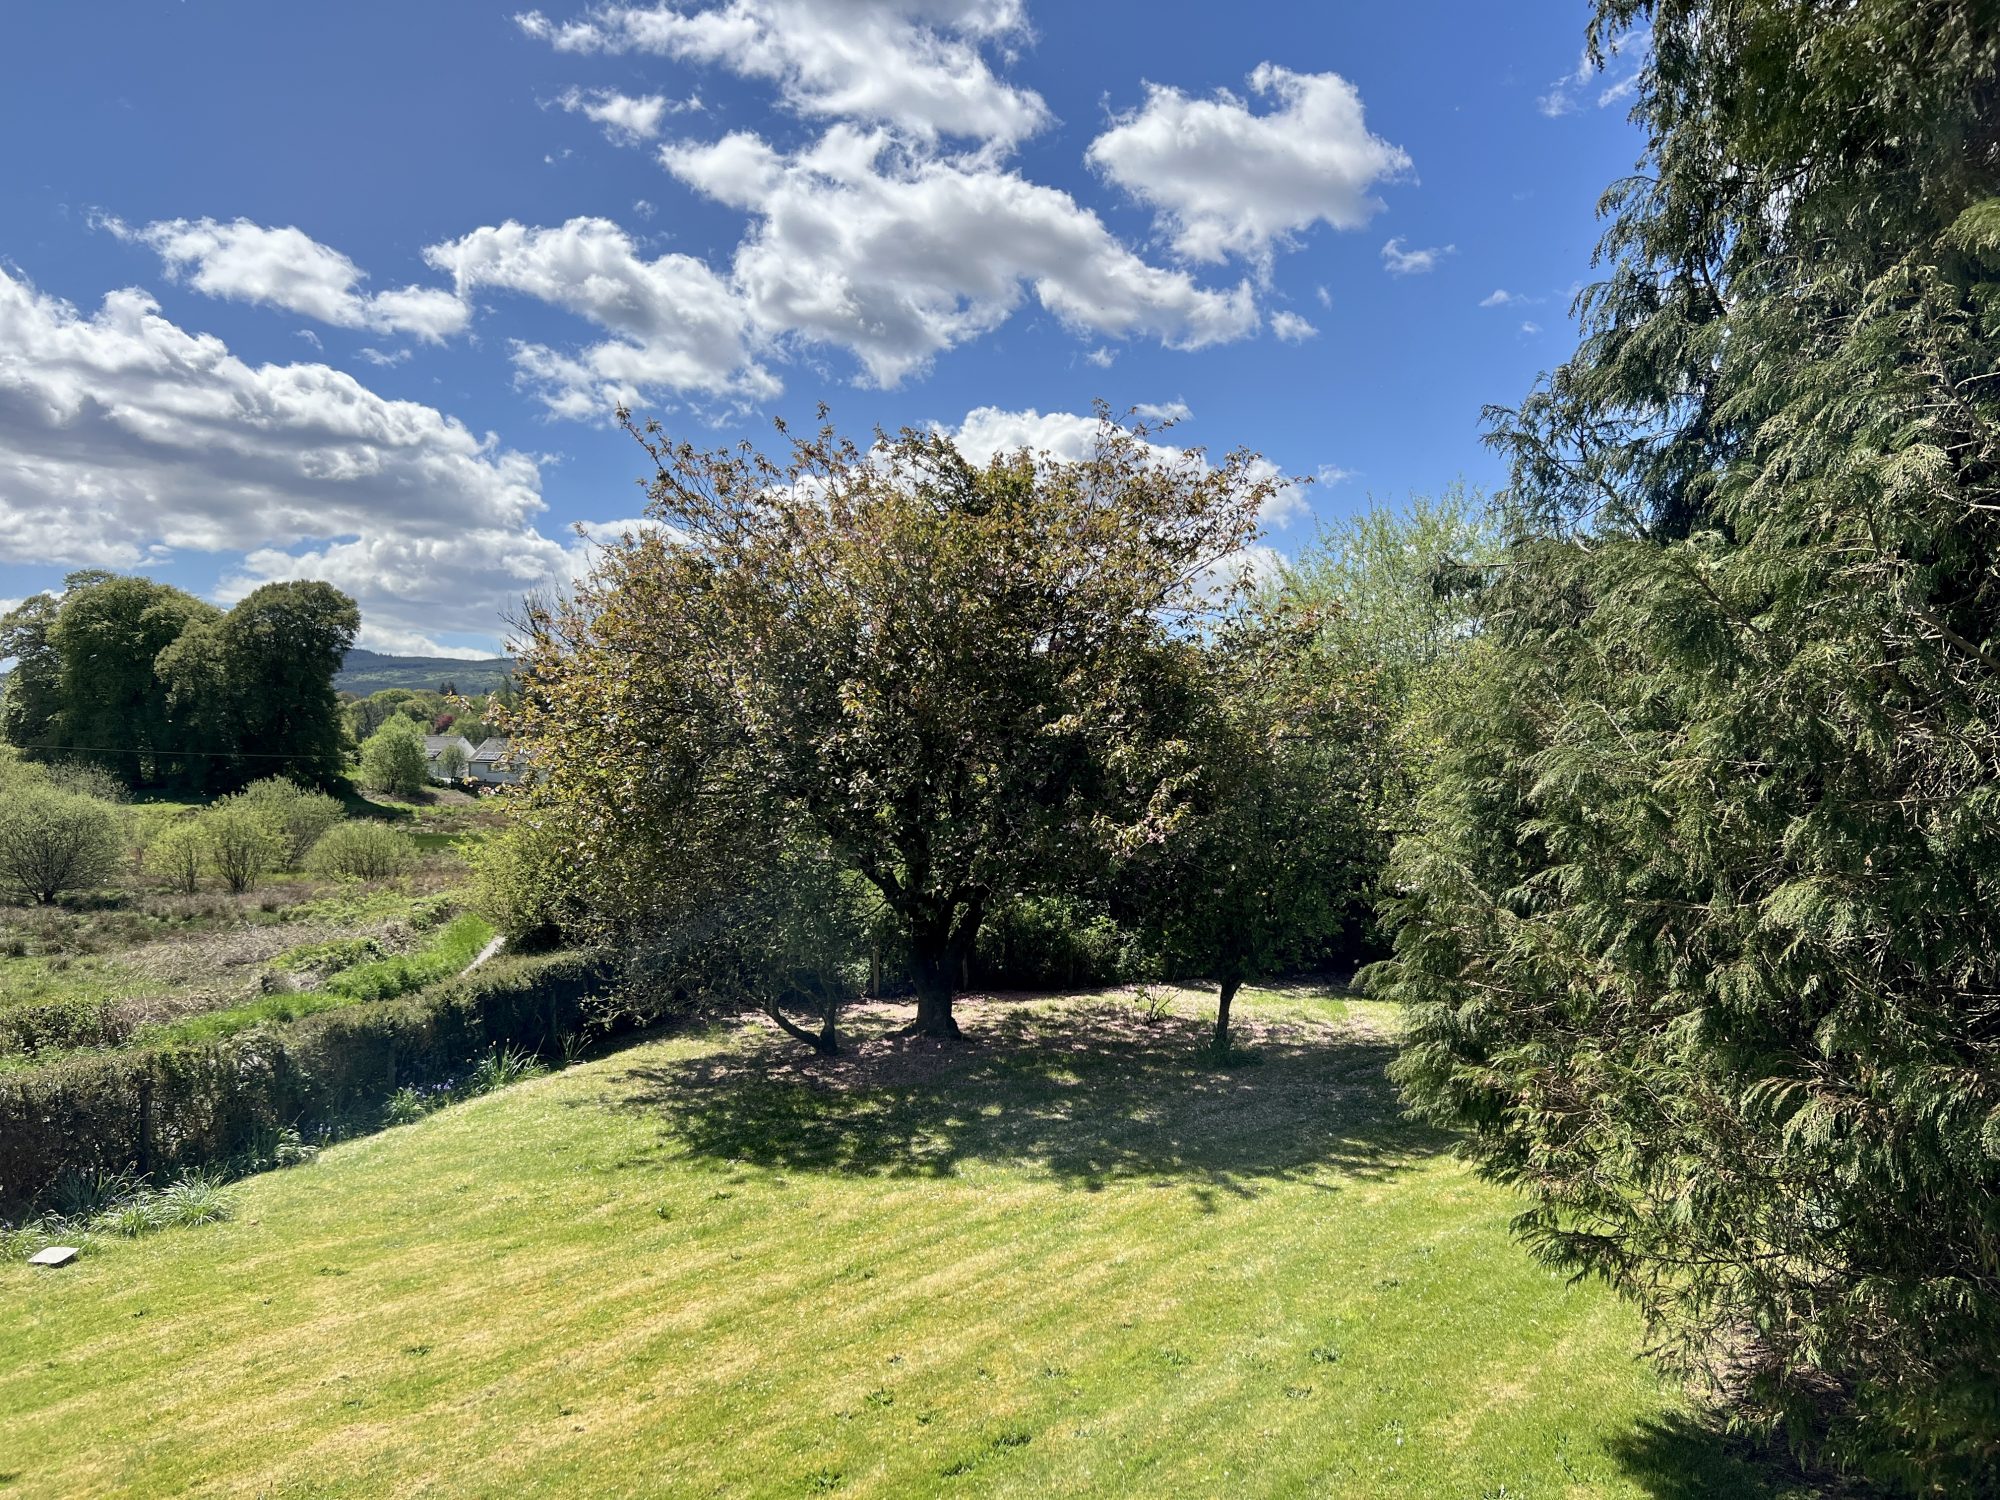
Clearwell Cottage is positioned side on to a rural lane with garden grounds to front and rear. The rear garden is mainly laid to lawn and bordered by hedging on all sides with well-established flower border with a variety of mature shrubs. To the front is a generous formal lawned area bordered by hedging on one side and trees to the other side with well stocked flower beds
SHED, GREENHOUSE and GARAGE












)