
Menu


Upper Hallburn is a well-presented 3 bedroom first floor flat with private entrance
door. This delightful home forms the upper part of a unique granite-built former
church that was built around 1820 which consists of two residencies. This charming
property benefits from bright and generously proportioned accommodation
throughout, a private garden, off-street parking and a garage.
This charming property is perfectly situated close to the centre of town providing
easy access to Dalbeattie’s very good range of local facilities, retail outlets, pubs
and restaurants, park, woods and loch. The town itself benefits from the recently
modernised Dalbeattie Learning Campus and newly built Health Centre. There are
also a number of sporting activities available, including tennis courts (situated in
Colliston Park), golf course, badminton, athletics track, the renowned “7 stanes”
mountain bike trails and the newly opened Rocks & Wheels facility.
The town itself is well-sited a short distance from Dumfries and its new state-ofthe-
art hospital and the attractive Solway Coast around Kippford and Rockcliffe is
only a few minutes’ drive away. The regional market town of Castle Douglas (also
known as “The Food Town”) and the Artists’ Town of Kirkcudbright are also nearby.
ACCOMMODATION
Entered through uPVC double glazed door at side from garden into:-
ENTRANCE HALLWAY
Private entrance hallway with stone staircase with painted wrought iron balustrade
with wooden handrail leading to first floor level. Built-in cupboard providing useful
storage. uPVC double glazed stained glass window to rear providing additional
natural light over stairwell with further uPVC double glazed window to side. Ceramic tiled floor.
LANDING
Light and airy first floor landing. Radiator. Ceiling light. Step up to built-in cupboard
providing useful storage. Fitted carpet. Wooden glazed door leading into:-
RECEPTION HALLWAY
Bright and welcoming L-shaped reception hallway with doors leading off to all main
accommodation. Recessed LED ceiling spotlights. Two radiators. Access hatch to
large partially floored loft with electric light. Smoke alarm.
SITTING ROOM
Well-proportioned large reception room enjoys an abundance of natural light from
two uPVC double glazed windows to front and side providing dual aspect with
curtain poles and curtains above. Ceiling cornicing. Wall lights. Radiator. Feature
stone fireplace and stone hearth housing remote controlled living flame effect gas
fire. Telephone point. Fitted carpet.
SHOWER ROOM
Generous contemporary wet room style shower room with large walk-in mains
shower with wrap round curtain track. Suite of white wash-hand basin inset into
modern vanity unit with white W.C. uPVC double glazed window to front with roller
blind, curtain pole & curtains. Backlit bathroom mirror. Heated towel rail. Extractor
fan. Anti-slip vinyl flooring.
MASTER DOUBLE BEDROOM 1
Two large uPVC double glazed windows to rear provide a pleasant outlook across
the rear garden providing an abundance of natural light with curtain poles and
curtains. Fitted wardrobes on two walls with drawers providing ample storage.
Radiator. Recessed LED ceiling spotlights. Fitted carpet.
DOUBLE BEDROOM 2
Currently used as a home office but would equally be well suited to being a double
bedroom. uPVC double glazed window to rear with curtain track and curtains.
Ceiling light. Radiator. Smoke alarm. Fitted carpet.
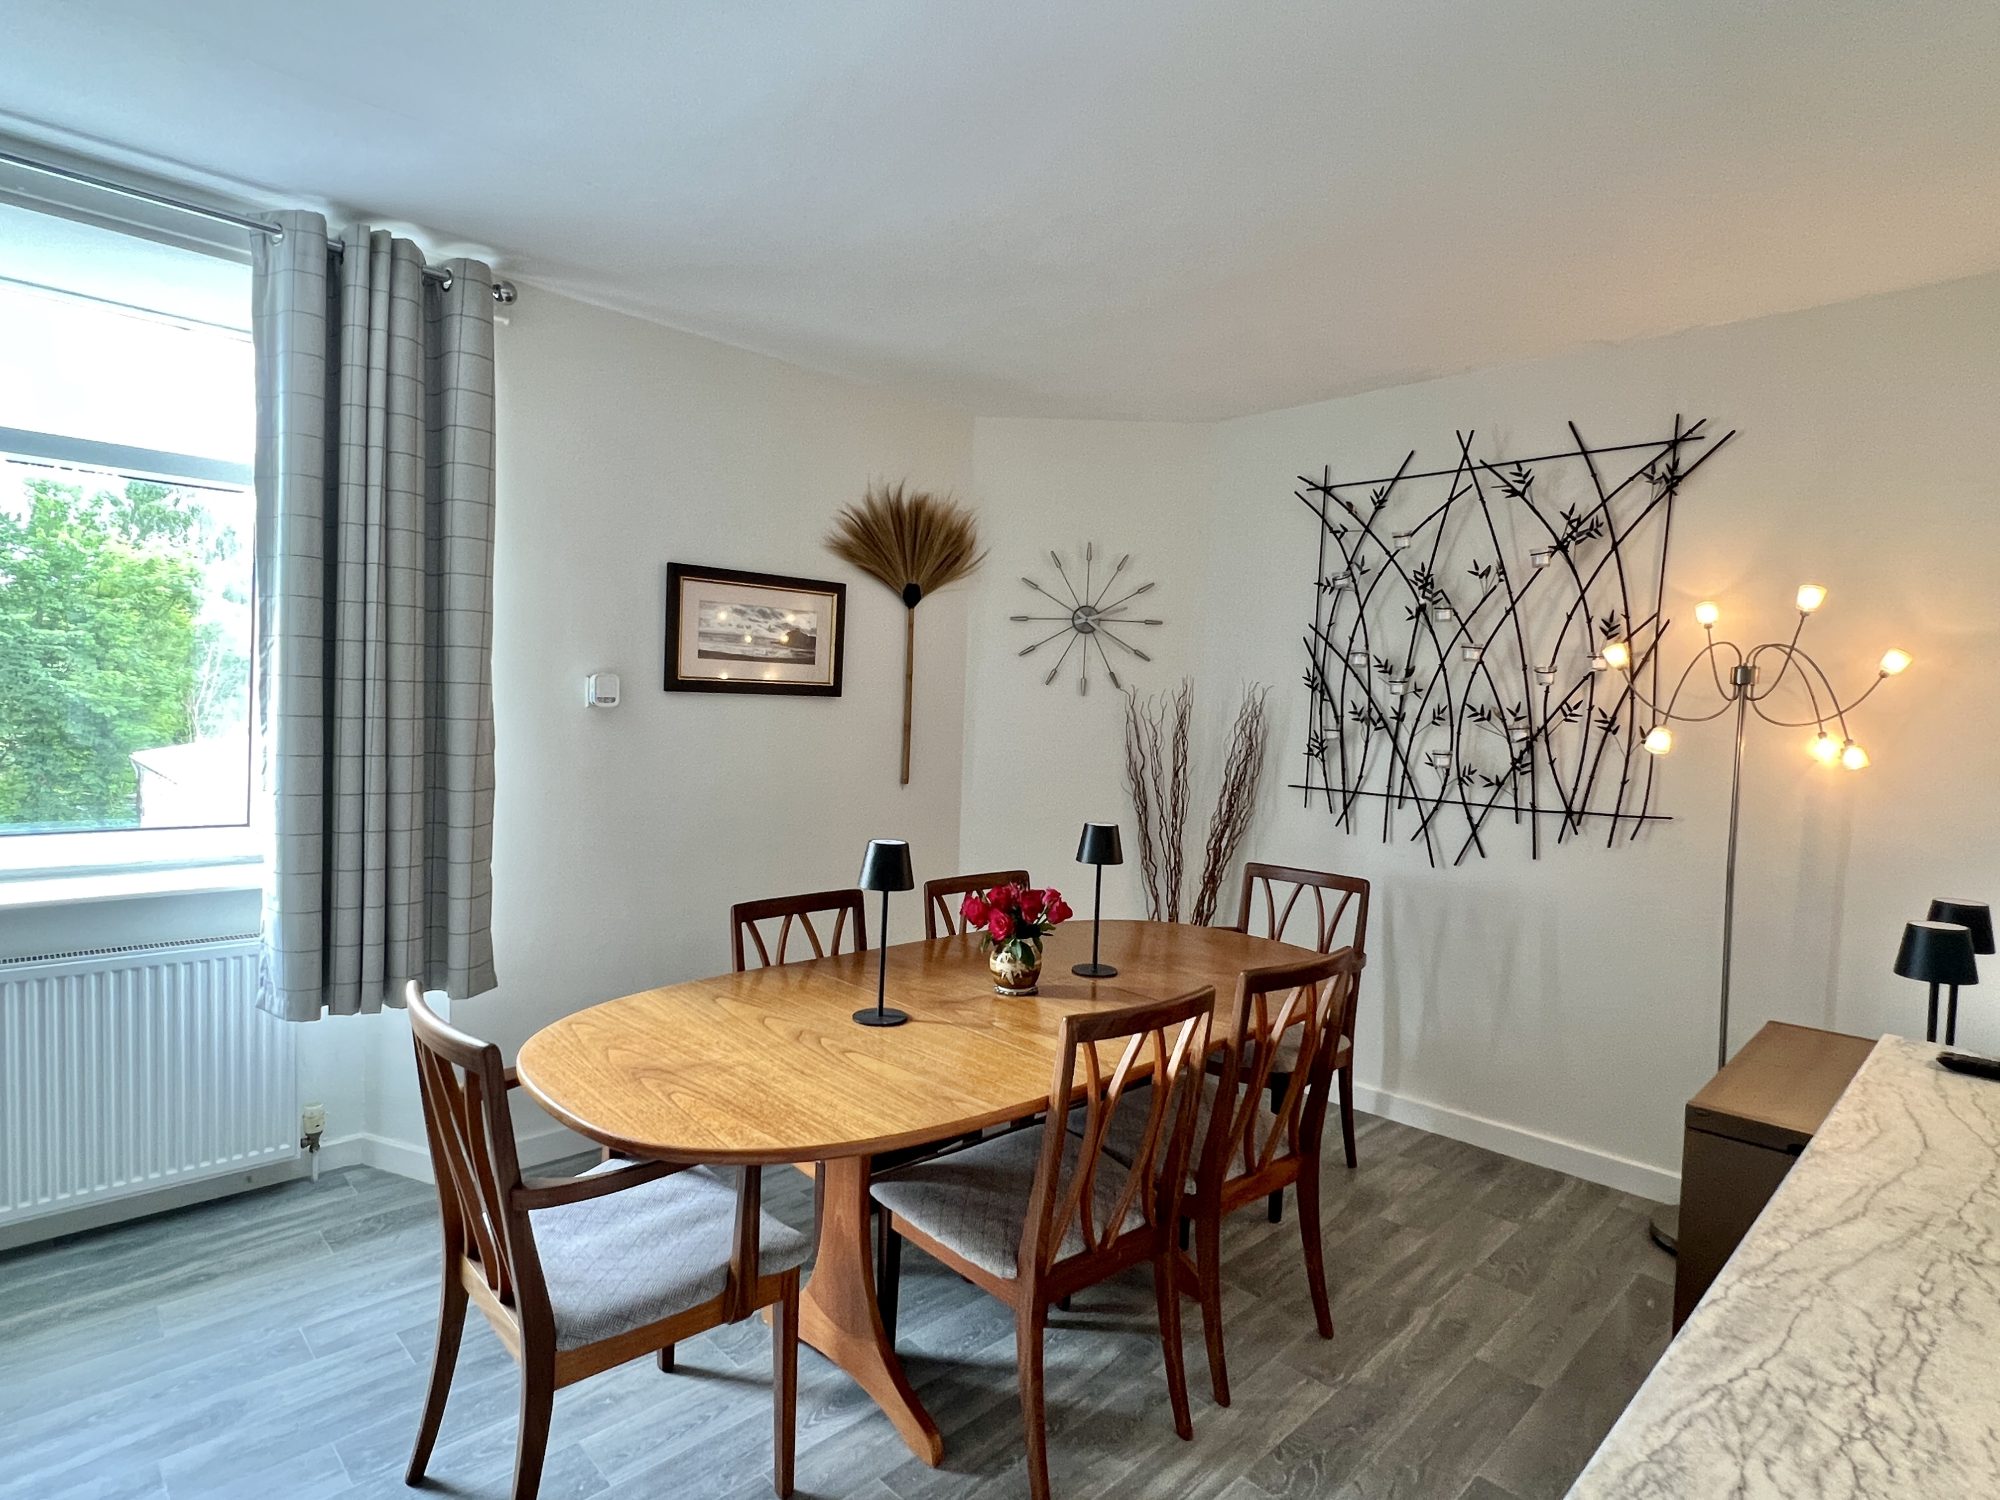
KITCHEN / DINING ROOM
Spacious and light open plan kitchen / dining room with ample room for table
and chairs. uPVC double glazed window to front with curtain track and curtains.
Radiator. Contemporary shaker style fitted kitchen units with corian laminate
work surfaces, splash backs and under-counter lighting. 5 ring gas hob with glass
splash back. Integrated electric eye level oven, grill and microwave. Integrated
under-counter fridge and freezer. Stainless steel chimney-style extractor hood.
Integrated Hoover microwave. Stainless steel sink with mixer tap and drainer.
Integrated dishwasher and washing machine. Wood-effect vinyl flooring. Internal
opaque-glazed window into hallway providing additional natural light.
DOUBLE BEDROOM 3 WITH EN-SUITE
Fitted carpet. uPVC double glazed window to rear with curtain pole and curtains.
Radiator. Ceiling light. Door leading to:-
En-suite
Suite of white wash-hand basin and W.C. uPVC double glazed window. Shower
cubicle with mains shower above. Tiled flooring.
Outside
Generous fully enclosed rear garden mainly laid to lawn with gravel paths with generous decking area to rear. Mono-block patio area leading up to delightful wooden summerhouse with electricity, capability for internet connection and suitable for both leisure or office use. Off-street parking. Tarmacadam driveway with gates leading through to garage. Tarmacadam path and gravel to side.
GARAGE
Electric up and over door. Concrete floor. Power and lighting. Roof window





)