
Menu


Kennedy Cottage is a delightful 2 bedroom home which is located a short distance away from the coast, but with easy access to the village of Borgue and the artist’s town of Kirkcudbright. This light and airy cottage with wrap round garden enjoys a pleasant outlook across the garden and neighbouring farmland.
Kirkcudbright is an attractive harbour town situated on the banks of the River Dee. The town itself is of historic and architectural interest with its ancient High Street, Tolbooth Arts Centre, Stewartry Museum and numerous galleries. Long frequented by artists, Kirkcudbright was home to the renowned artist, EA Hornel, one of the “Glasgow Boys”. This tradition is maintained today by a flourishing colony of painters and craft workers which has led to Kirkcudbright being named the “Artists’ Town”.
Kirkcudbright enjoys a wide variety of mainly family owned shops, pubs, hotels and restaurants, whilst offering a wide range of facilities, including its own swimming pool, 18-hole golf course, marina, bowling green, squash & tennis courts and an active summer festivities programme, including its own Jazz Festival, Scottish Nights and Tattoo. There is also a modern primary school, Kirkcudbright Academy secondary school, health centre, veterinary practice and library.
ACCOMMODATION
Entered through wooden glazed door into:-
RECEPTION HALLWAY
Wood laminate flooring. Ceiling light. Doors leading off to all main accommodation. Wooden paddle staircase leading to attic level.
SITTING ROOM 5.41m x 4.46m
Bright and spacious reception room with ample space for dining table and chairs, located in the heart of the home this wonderful space benefits from an open fireplace with slate hearth and wooden mantle above. Recessed alcove to one side with built-in bookcase and cupboard. Electric night storage heater. UPVC double glazed windows looking into the conservatory with deep sills beneath and roman blinds. Double glazed wooden top opening sash effect window to front with deep sill and roman blind above. Radiator. Wood laminate flooring. Recessed LED spotlights Doorway leading through to:-
KITCHEN 2.37m x 5.33m
Contemporary kitchen with a good range of shaker-style fitted units and butcher block effect work surfaces. Neff electric hob. Integrated electric oven. Bosch washing machine. Lamona stainless steel sink with mixer tap and drainer. Tiled splash backs. Two fixed wooden double glazed windows to side. Double glazed wooden top opening sash effect window to front. Electric night storage heater. Radiator. Wall-mounted cupboard housing electric meter and fusebox. Hot water tank. Wood paneled ceiling. Ceiling light. Wood laminate flooring. Wooden stable door leading to:-
CONSERVATORY 8.17m x 1.74m
Painted stone wall. Concrete floor. Power. uPVC double glazed windows on three walls. Two uPVC double glazed doors leading out to garden.
BEDROOM 1 2.67m x 3.93m
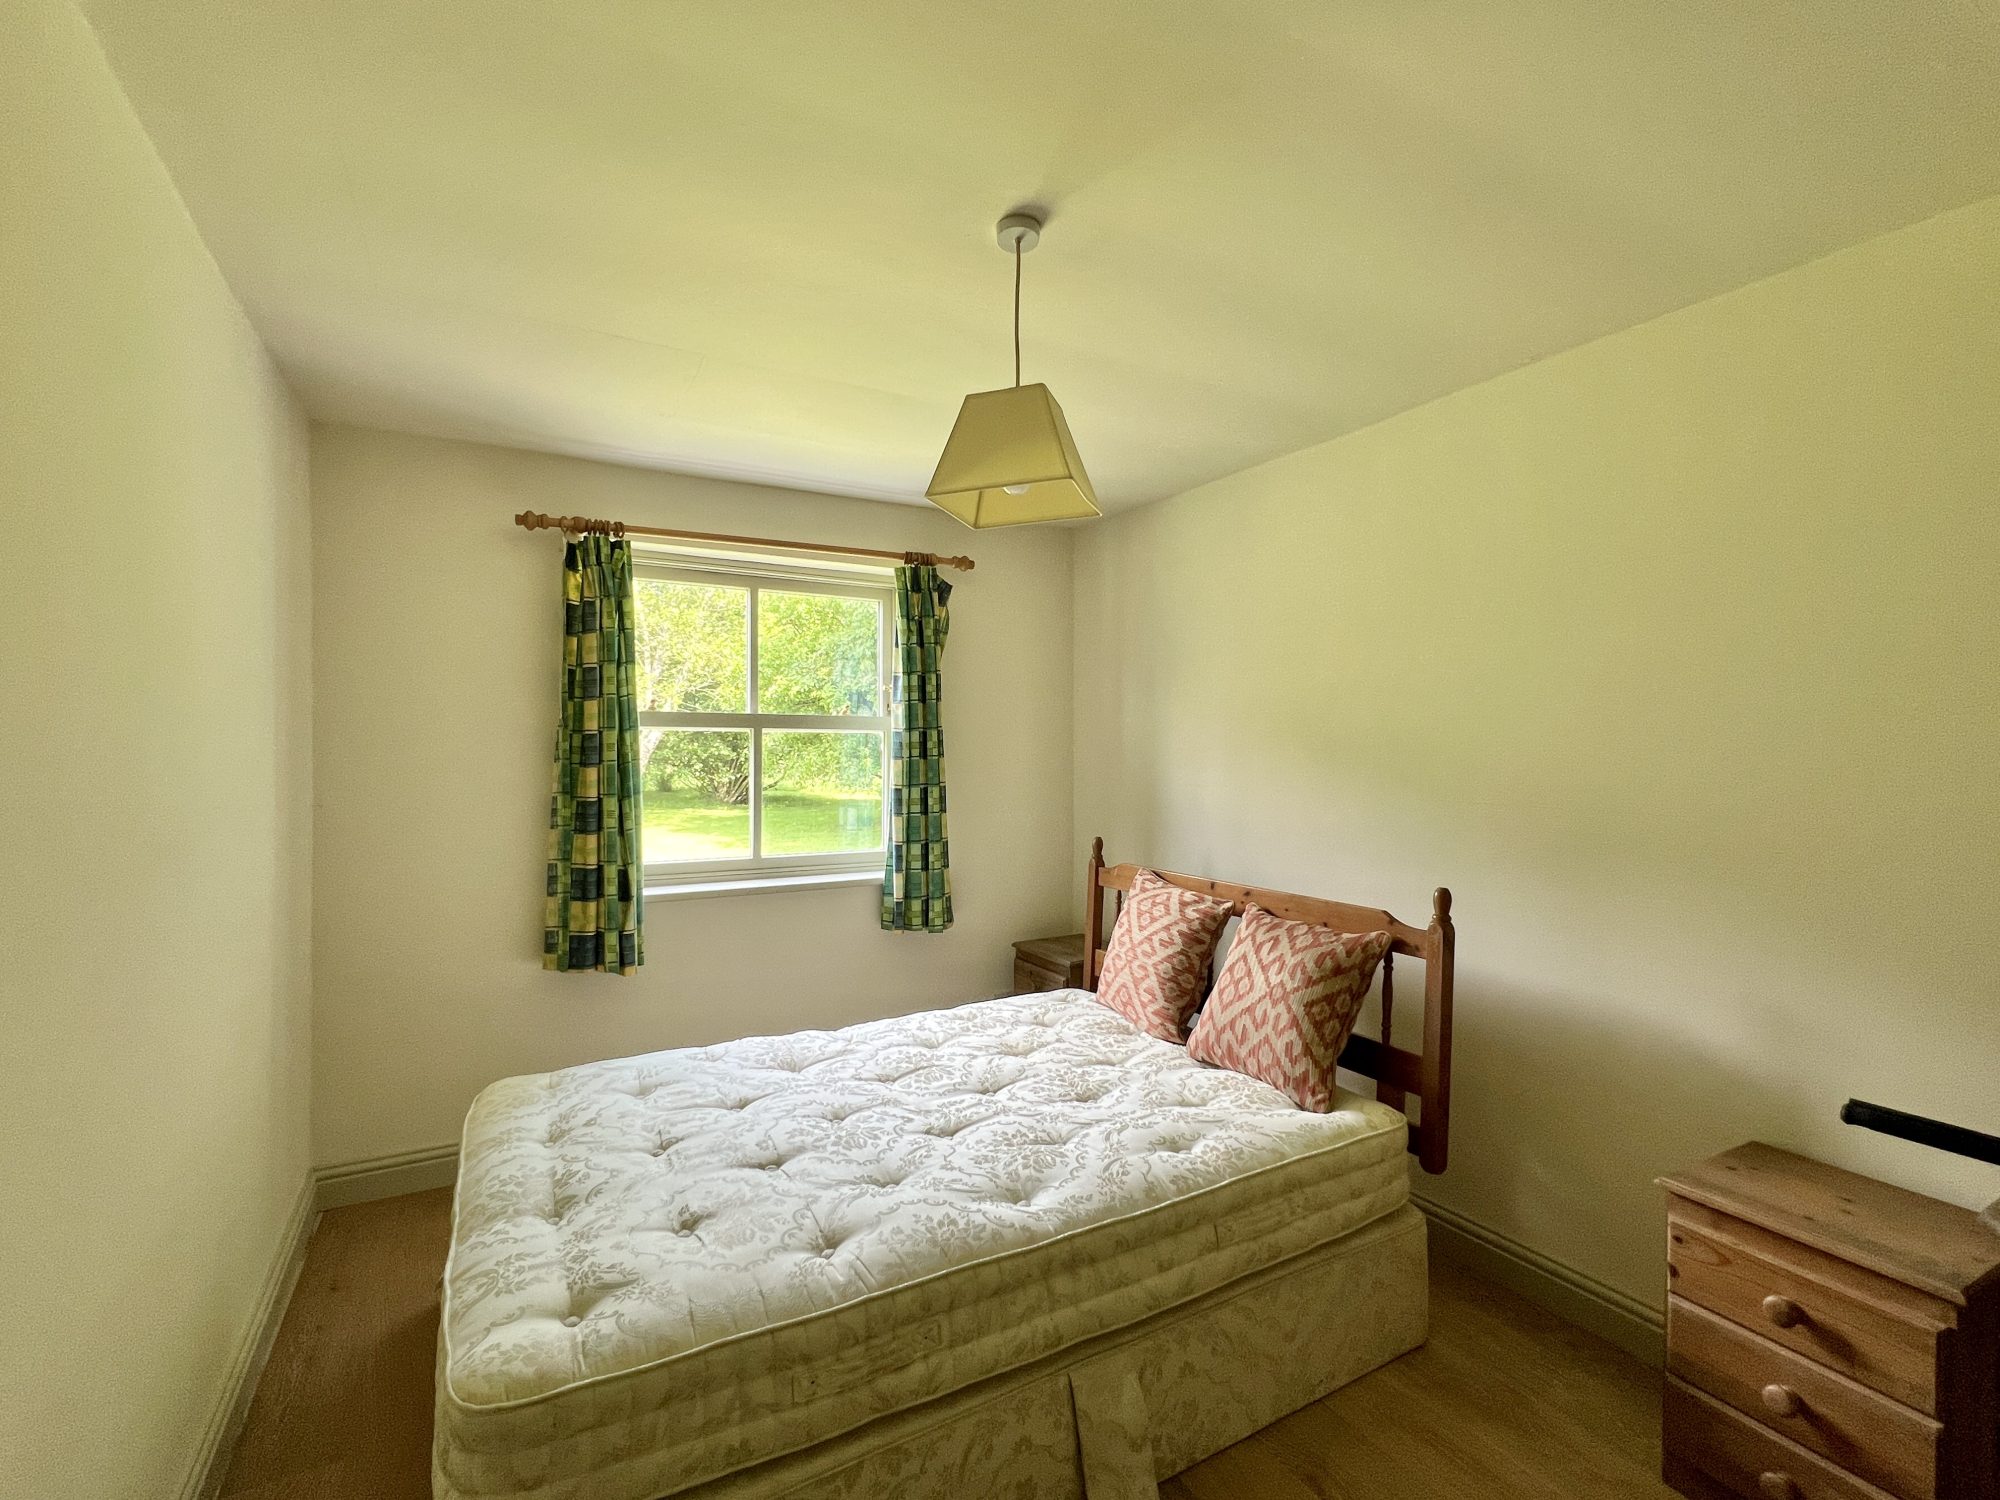
Rear facing double bedroom. Wood laminate flooring. Double glazed wooden top opening sash effect window to side with deep sill beneath and curtain pole and curtains above. Storage cupboard. Wood paneled ceiling. Ceiling light.
BEDROOM 2 2.97m x 4.46m
Front facing double bedroom. Double glazed wooden top opening sash effect window providing pleasant outlook across the garden. Ceiling light. Wood laminate flooring.
SHOWER ROOM 2.09m x 1.65m
Contemporary shower room with large walk-in wet room style cubicle with glass screen from floor to ceiling. Mains shower. Waterproof wall paneling on all four walls and ceiling. White wash hand basin. White WC. Electric heater. Extractor fan. Double glazed wooden top opening sash effect window overlooking garden. Ceiling light. Ceramic tiled floor.
Painted wooden paddle staircase leading to attic level.
ATTIC ROOM
Large attic room with coombed pine-clad ceiling. Velux window overlooking garden. Fitted carpet. Ceiling light. Under-eaves storage.
OUTSIDE
Garden
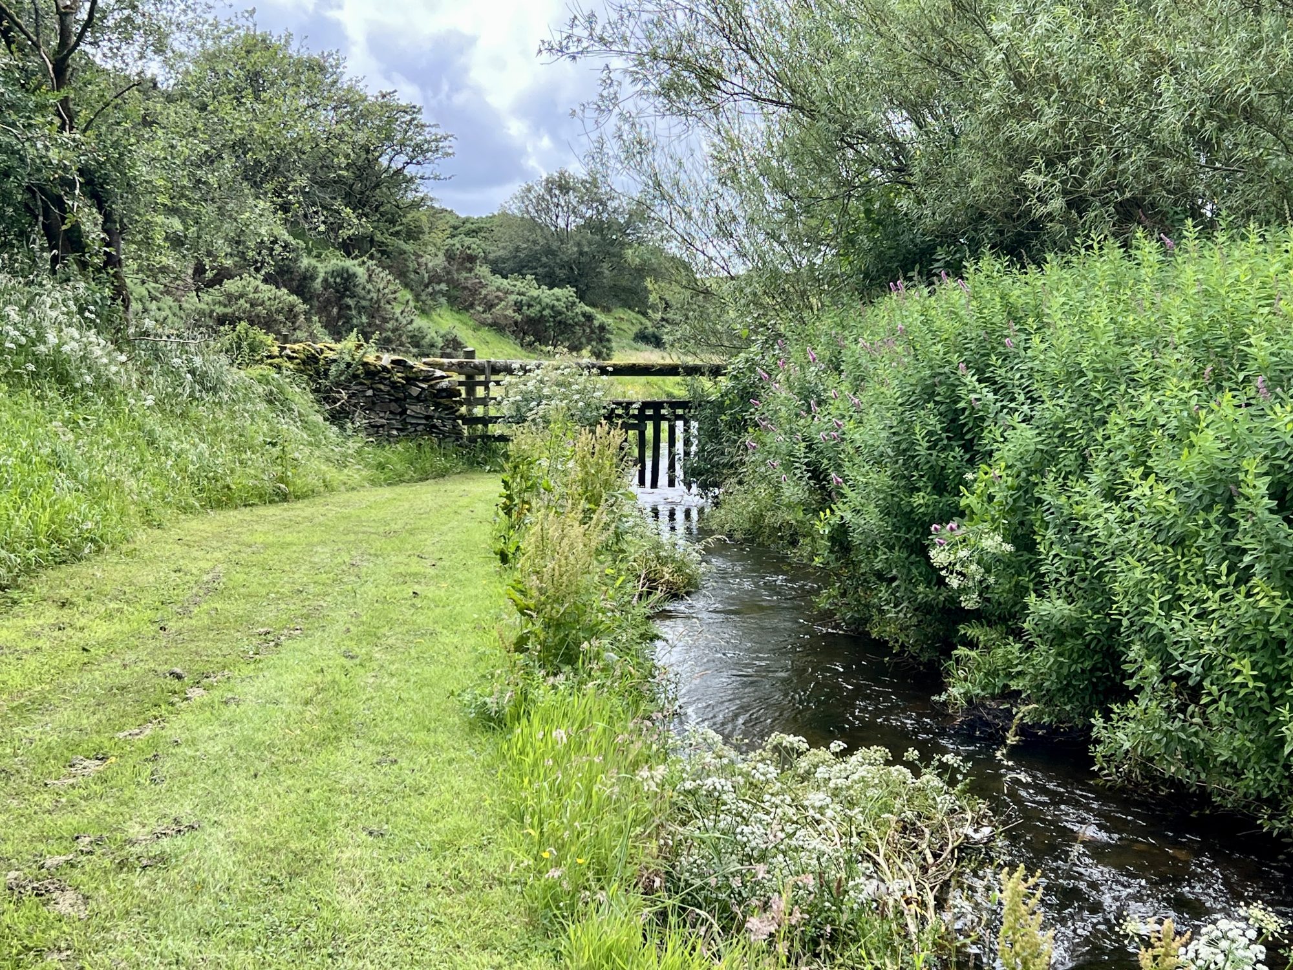
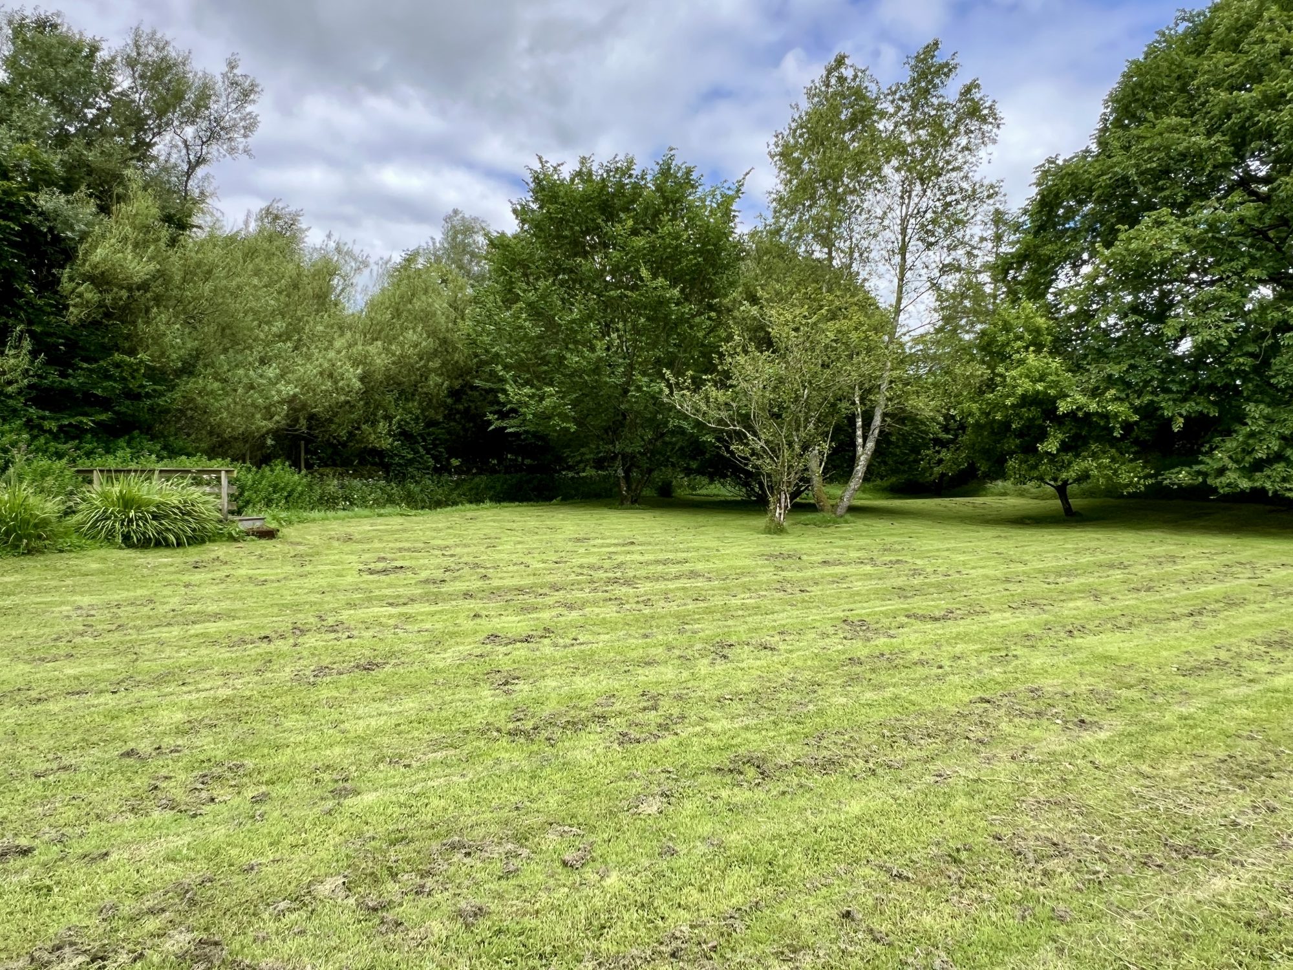
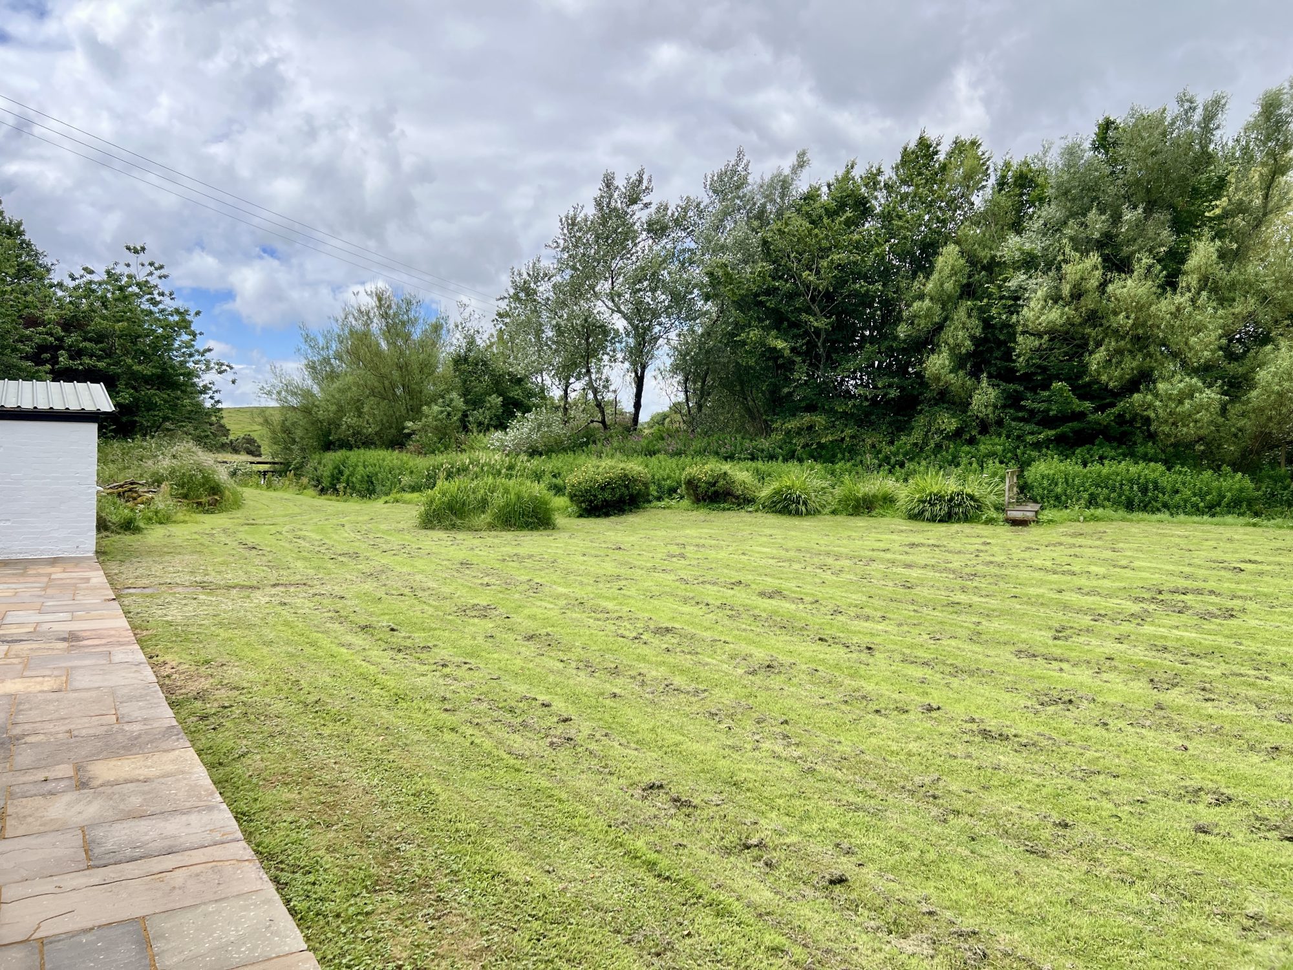
Kennedy Cottage is well positioned in a generous plot which is bordered by stone dyke wall. The garden is mainly laid to lawn which is interspersed with a variety of mature shrubs and trees.
To the rear of the property immediately off the country lane is a generous area of gravel which provides off street parking with wooden storage sheds.









)