
Menu
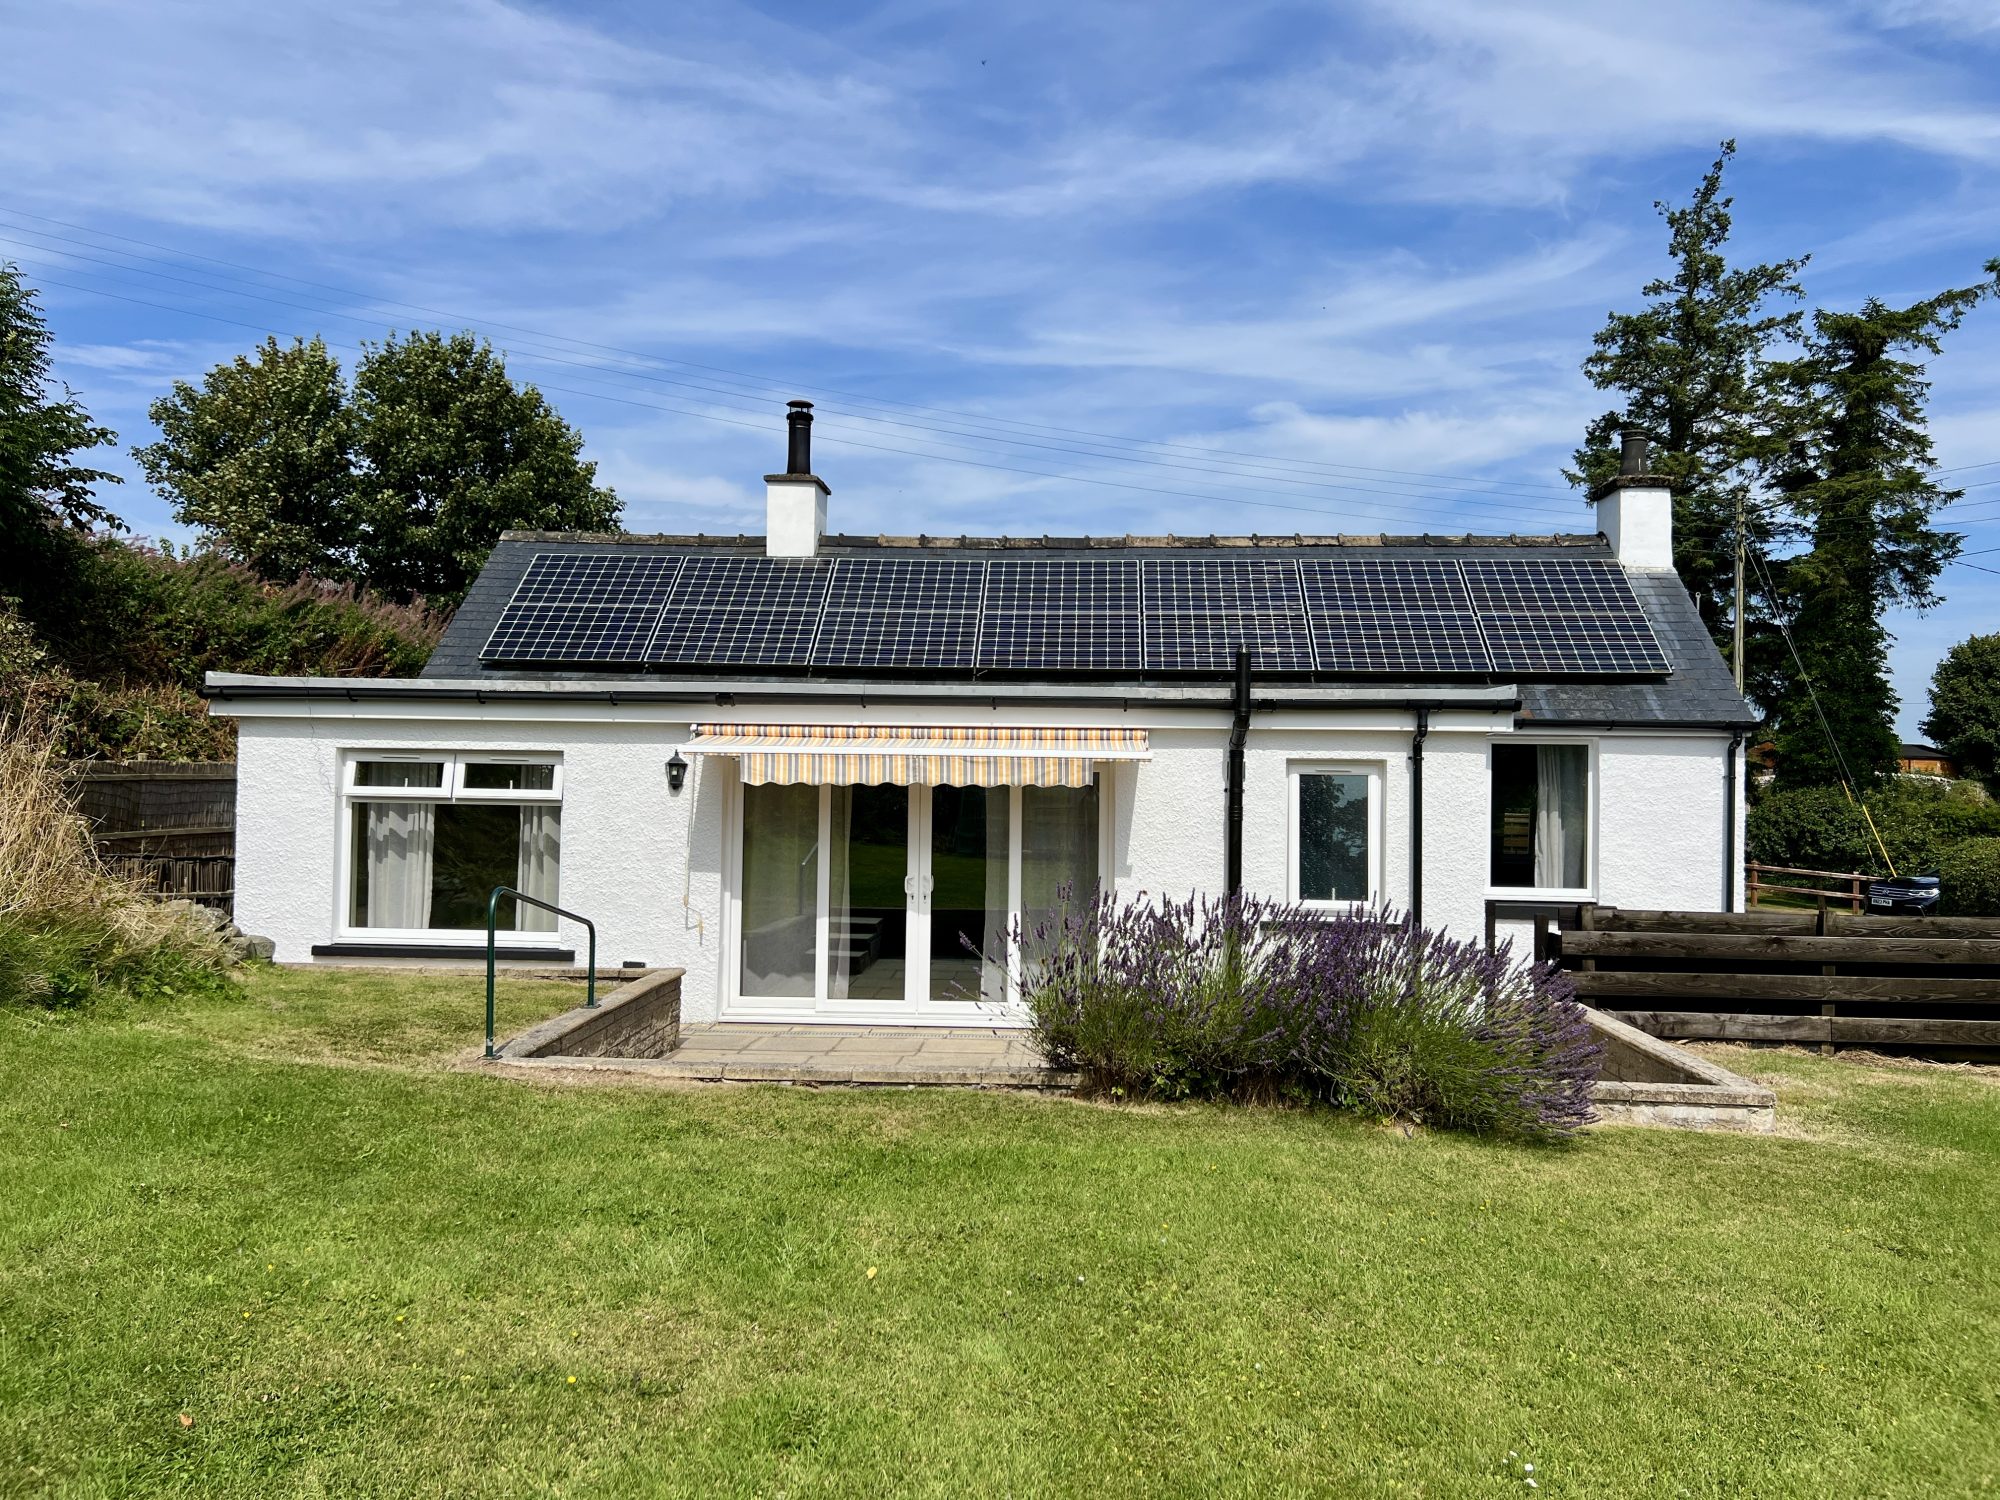


South Carleton is a bright and airy 2 bedroom detached cottage which is located along a quiet lane in the village of Borgue. This charming home provides bright and spacious accommodation and is well positioned within a generous wrap round garden.
The property also benefits from Solar Panels which provide approximately £800 per year.
Kirkcudbright is an attractive harbour town situated on the banks of the River Dee. The town itself is of historic and architectural interest with its ancient High Street, Tolbooth Arts Centre, Stewartry Museum and numerous galleries. Long frequented by artists, Kirkcudbright was home to the renowned artist, EA Hornel, one of the “Glasgow Boys”. This tradition is maintained today by a flourishing colony of painters and craft workers which has led to Kirkcudbright being named the “Artists’ Town”.
Kirkcudbright enjoys a wide variety of mainly family owned shops, pubs, hotels and restaurants, whilst offering a wide range of facilities, including its own swimming pool, 18-hole golf course, marina, bowling green, squash & tennis courts and an active summer festivities programme, including its own Jazz Festival, Scottish Nights and Tattoo. There is also a modern primary school, Kirkcudbright Academy secondary school, health centre, veterinary practice and library.
ACCOMMODATION
Entered from the front garden through uPVC obscure glazed door into:-
RECEPTION HALLWAY at widest 1.75m (narrowing to 1.02m) x 5.32m
Engineered oak flooring. Ceiling light. Radiator. Loft access hatch. Wall-mounted cupboard housing RCD consumer unit and electric meter. Smoke alarm. Fischer Future Heat thermostatic controller. Doors leading off to all main ground floor accommodation.
CLOAKROOM 1.43m x 1.79m
Well positioned cloakroom. uPVC obscure glazed window to side with tiled sill. White wash hand basin with mixer tap above inset into high gloss modern vanity unit. ‘Addvent’ extractor fan. Ceiling light. Radiator. Tiled to waist height. Wall-mounted coat hook with shelving above. White WC. Tile-effect vinyl flooring.
BEDROOM 1 3.71m x 3.73m
Overlooking the garden to side. Small uPVC double glazed window to side overlooking driveway. Large uPVC double glazed picture window overlooking side garden. Curtain pole and curtain above. Radiator. Ceiling light. Original cast iron fireplace with mantle above. Fitted carpet.
BEDROOM 2 3.42m x 3.17m
Front facing double bedroom with an abundance of natural light. Wall-mounted shelving. Large uPVC double glazed picture window to front with deep sill, curtain pole and curtain. Built-in cupboard with shelving providing useful storage. Radiator. Fitted Carpet.
SHOWER ROOM 1.56m x 3.15m
Step up from reception hallway. Large contemporary walk-in shower cubicle with Aqulisa mains shower with monsoon rainfall showerhead with separate show attachment. Respatex-style wall paneling. Slate-effect ceramic tiled floor. Tiled from floor to ceiling on two walls. Two uPVC obscure glazed windows providing an abundance of natural light. Ceramic wash hand basin with mixer tap inset into modern high gloss vanity unit providing useful storage. White WC. Ceiling spotlights. Chrome heated towel rail. Manrose extractor fan. Shaving point. Coat hooks.
OPEN PLAN SITTING/DINING ROOM 7.12m x 3.94m / 6.91m x 3.25m
L-shaped open plan room. uPVC double glazed French doors leading out to garden with curtain pole and linen curtains. Door leading through to kitchen. Feature inglenook-style brick fireplace with wooden mantle. Cast-iron wood burning stove set on slate hearth. Two radiators. Three ceiling lights. Two wall lights. Carbon monoxide detector. Engineered oak flooring. Opens into:-
KITCHEN 2.60m x 3.57m
Good range of fitted units with laminate work surface and splash back. One and a half bowl sink with mixer tap and drainer to side. uPVC double glazed window to rear. Ceiling light. Stainless steel chimney style extractor hood. Free-standing Leisure gas gourmet range style cooker. Proline under-counter fridge. Free-standing Hisense fridge freezer. Well-positioned breakfast bar area providing additional worktop space and seating. Extractor fan. Kenwood slimline dishwasher. Heat sensor and smoke alarm. uPVC double glazed door leading out to garden.
OUTSIDE
FRONT & REAR GARDEN
Leading off the lane is a good sized tarmacadam driveway bordered by a fence to one side providing off street parking with further monoblock paved area immediately adjacent the front door bordered by stone dyke wall and fencing to side. Pedestrian gate leads round to side garden and patio. Outside tap. Bottled gas for cooker.
SIDE GARDEN
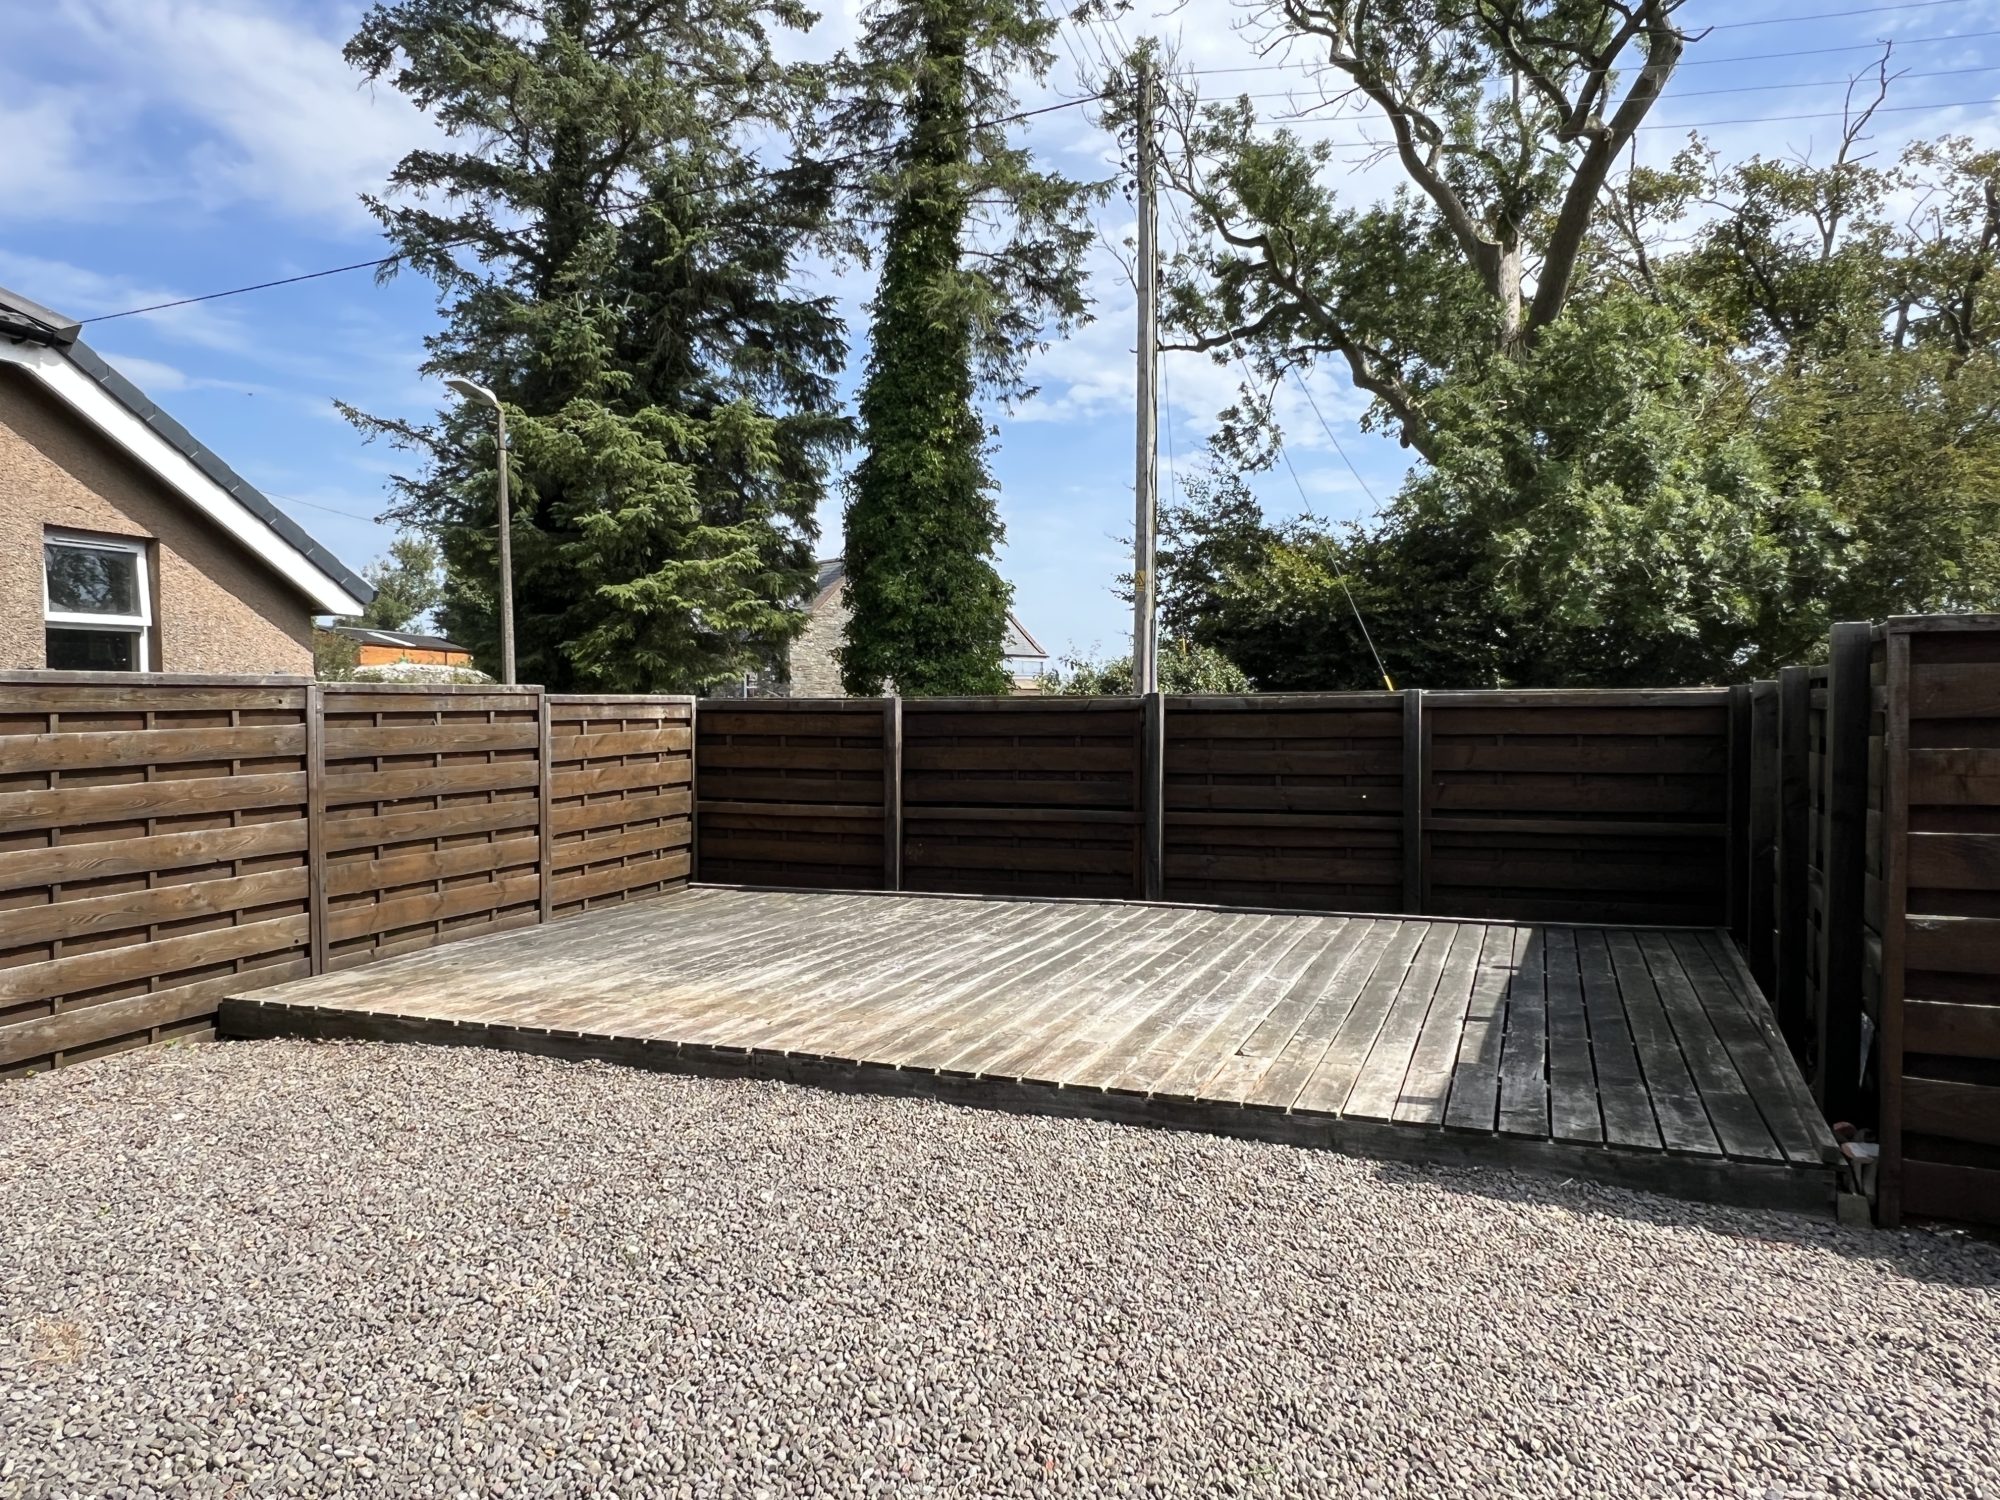
Immediately adjacent to the house is a generous paved patio which can be accessed directly from the sitting room and provides an ideal area for entertaining or alfresco dining. Three steps lead up from the patio to fully enclosed formal lawned area with hedging to front and fence to side and bordered by well-established flower beds. Greenhouse. A path continues around to the rear of the property to a further paved area which can be accessed directly from the kitchen. Second greenhouse. Large gravel patio area and well sheltered decking area.





)