
Menu


Mill House is a well-proportioned linked cottage which is located within a quiet
converted steading within the hamlet of Girthon. The property is a short distance
away from both Sandgreen and Carrick beaches with easy access onto the A75 and the local amenities of both Gatehouse of Fleet and Kirkcudbright.
Gatehouse of Fleet is an active community and benefits from many local amenities,
such as a primary school, shops, library and health centre. Within the wider area,
there are many beautiful sandy beaches and rocky coves within easy reach, and
equally dramatic inland scenery, with magnificent hills, glens, and lochs.
Within Gatehouse there are active sports clubs (for example bowling, snooker,
golf and cricket) and a wide variety of outdoor pursuits can be enjoyed in the area,
including sailing, fishing, golf, cycling and hill walking.
Nearby Kirkcudbright is an attractive harbour town situated on the banks of the
River Dee. The town itself is of historic and architectural interest with its ancient
High Street, Tolbooth Arts Centre, Stewartry Museum and numerous galleries. Long
frequented by artists, Kirkcudbright was home to the renowned artist, EA Hornel,
one of the “Glasgow Boys”. This tradition is maintained today by a flourishing
colony of painters and craft workers which has led to Kirkcudbright being named
the “Artists’ Town”.
Kirkcudbright enjoys a wide variety of mainly family owned shops, pubs, hotels and
restaurants, whilst offering a wide range of facilities, including its own swimming
pool, 18-hole golf course, marina, bowling green, squash & tennis courts and an
active summer festivities programme, including its own Jazz Festival, Scottish
Nights and Tattoo. There is also a modern primary school, Kirkcudbright Academy
secondary school, health centre, veterinary practice and library.
ACCOMMODATION
Steps from graveled parking area lead down to the front garden and through
wooden glazed door into:-
RECEPTION HALLWAY 3.92m x 2.0m (at widest)
Fitted carpet. Radiator. Ceiling cornicing. Ceiling light. Central heating controller.
Exposed stone wall to one side with doorway leading into sitting room. Further
doors leading to kitchen and utility room.
SITTING ROOM 4.91m (at widest under staircase) x 3.48m
Well-proportioned reception room with exposed stone feature wall. uPVC double
glazed Georgian style windows to front with deep sill beneath, curtain track and
curtains above. BT telephone point. Recessed staircase with wood handrail and
balustrade leading to first floor level. uPVC double glazed windows overlooking rear
garden with deep tiled sill beneath. Curtain track and curtains. Feature fireplace
with cast iron multi-fuel stove set on tiled hearth with central flue. Wooden door
leading to bedroom/office.
BEDROOM 1/OFFICE 3.36m x 3.73m
Well positioned room which could be used as a home office or ground floor double
bedroom or snug. Fitted carpet. Fixed shelving on one wall. Radiator. Ceiling
cornicing. Ceiling light. uPVC double glazed window to front with curtain pole and
curtains.
KITCHEN/DINER
Kitchen 3.63 x 2.46m / Diner 3.29m x 3.23
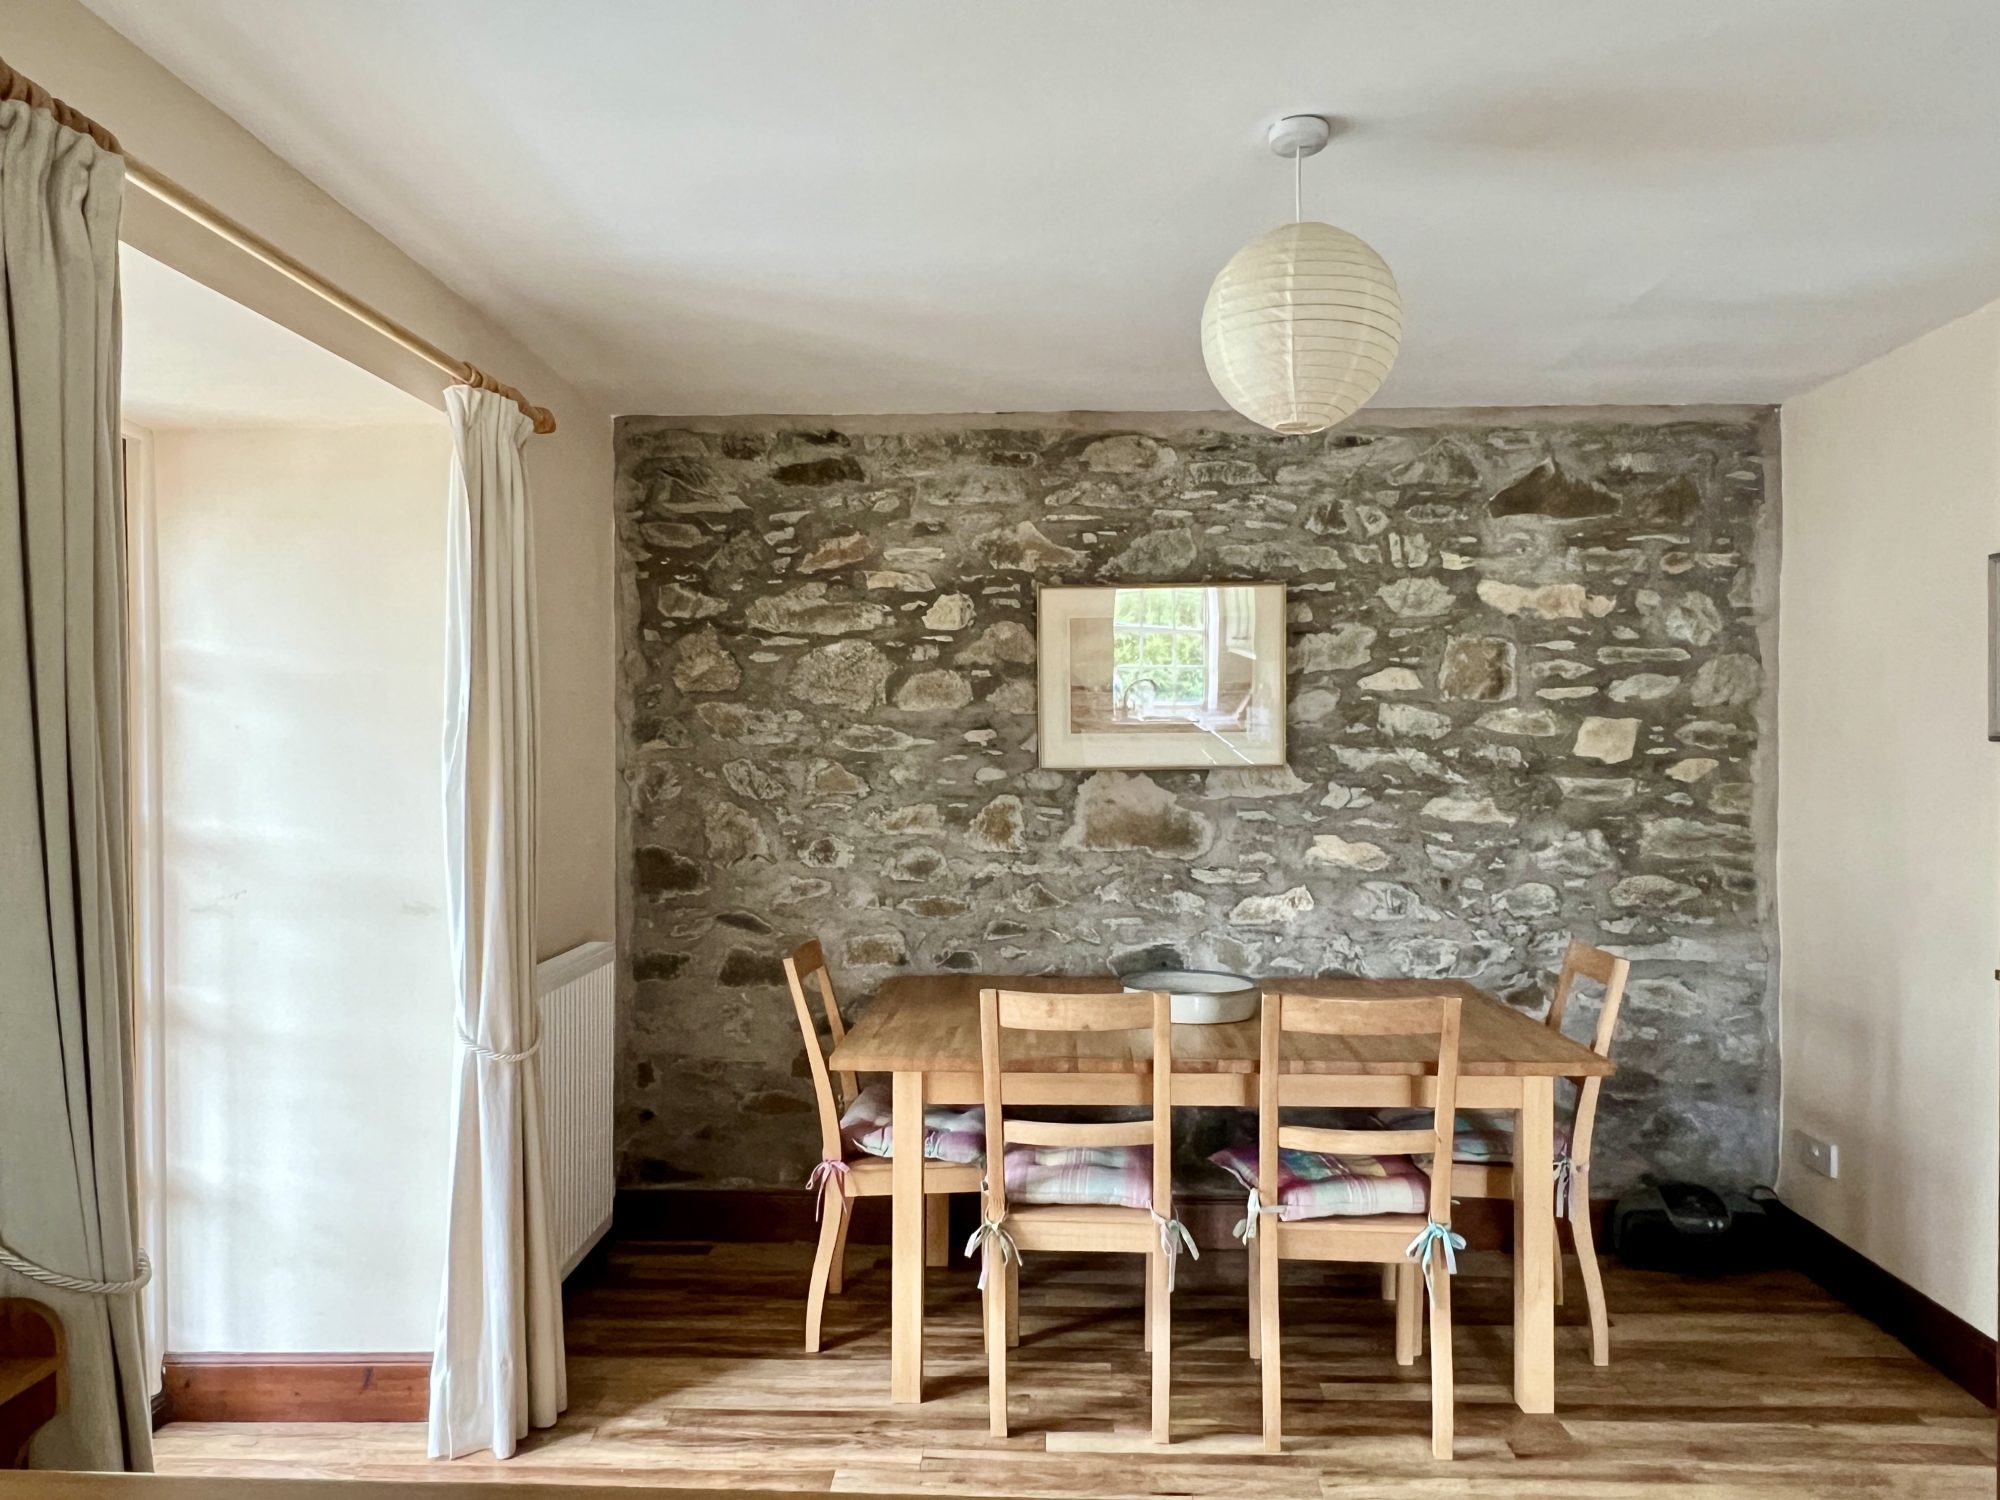
Bright and spacious farmhouse-feel kitchen/diner with wood-effect laminate
flooring. 15-pane glazed door into reception hallway. This bright and airy room
is ideal for modern family living and entertaining. Dining area has exposed stone
feature wall. Ceiling light. Radiator. Wooden glazed doors leading to conservatory.
Kitchen area has good range of shaker-style fitted units. Solid wooden work
surfaces. Tiled splash backs. Electric cooker. Exposed beam ceiling detail.
Recessed ceiling spotlights. uPVC double glazed window to side with deep
sill and roman blind. White one and a half bowl sink with mixer tap and drainer.
Freestanding Bosch fridge freezer. Freestanding Bosch dishwasher. uPVC double
glazed window to rear with deep sill. Worcester oil fired boiler.
CONSERVATORY 4.32m x 4.21m
Bright and spacious reception room with wrap round uPVC double glazed windows
on three walls providing a pleasant outlook across the garden. uPVC double glazed
door leading out to paved patio. Painted stone wall. Fitted carpet
UTILITY ROOM/CLOAKROOM 1.10m x 2.07m
Tile-effect vinyl flooring. uPVC double glazed window to side with deep sill. Ceiling
light. WC and wash hand basin. Bosch washing machine with built-in shelving to
one side. Wall-mounted cupboard. Extractor fan. Tiled splash backs.
Carpeted staircase with wooden handrail and balustrade leading to first floor level.
FIRST FLOOR LANDING 5.05m x 0.77m (at narrowest widening to 1.78m
under eaves)
Bright and airy landing with exposed beam detail and partially coombed ceiling.
uPVC double glazed window with deep sill and curtain track and curtains. Double
glazed Velux window to front. Doors leading off to four bedrooms and bathroom.
Built-in airing cupboard.
BEDROOM 2 (LEFT) 3.85m x 2.65m (at widest narrowing to 2.32m)
Rear facing double bedroom. Partially coombed ceiling with exposed beam detail.
Double glazed Velux window with curtain pole and curtains. uPVC double glazed
window with deep sill with curtains above. Further uPVC double glazed window to
side with curtain pole and curtains providing additional natural light. Ceiling light.
Built-in cupboard with hanging rail providing useful storage. Loft access hatch.
Radiator. Fitted carpet
BEDROOM 3 (LEFT) 2.97m x 2.10m
Front facing single bedroom. Fitted carpet. Radiator. Partially coombed ceiling with
exposed beam detail. Velux window with curtain track and curtains. Ceiling light.
BATHROOM 2.70m x 2.10m (at widest)
Suite of white wash hand basin, WC and bath. Tiled splash backs. Fixed bathroom
mirror. Wall-mounted wooden bathroom cabinet. Recessed LED ceiling spotlights.
Exposed beam detail. Double glazed Velux window. Chrome heated towel rail.
Wood-effect laminate flooring.
BEDROOM 4/STUDY 1.99m x 3.44m
Partially coombed ceiling. Ceiling light. Built-in cupboard providing useful storage.
uPVC double glazed window to rear with deep sill curtains. Double glazed Velux
window with curtain pole and curtains. Recesses alcove with built-in shelving.
Fitted carpet. Radiator
BEDROOM 5 4.09m x 4.54m (at longest and widest)
Good sized master bedroom with pleasant outlook from uPVC double glazed
windows to side and rear with curtain pole and curtains above. Exposed beam
ceiling. Fitted carpet. Radiator. Trouser press. Door leading into:-
EN SUITE SHOWER ROOM 1.48m x 1.80m (at longest and widest)
Generous en-suite with fully tiled curved corner shower enclosure with mains
shower above. White wash hand basin. White WC. Tiled splash backs. Double
glazed Velux window. Wall-mounted bathroom cabinet. Radiator. Ceiling light.
Wood-effect laminate flooring.
OUTSIDE
To the front of the property is a shared courtyard area providing off street parking
with steps leading down to the front entrance and garden area bordered by a stone
dyke wall and well established flower beds stocked with a variety of wild flowers.
Adjacent to the front entrance is an area screened by a stone dyke wall which
houses the oil tank for the property which is also bordered by well stocked flower
beds. An archway to the right hand side of Mill House provides easy access to the
rear garden. Outside Tap.
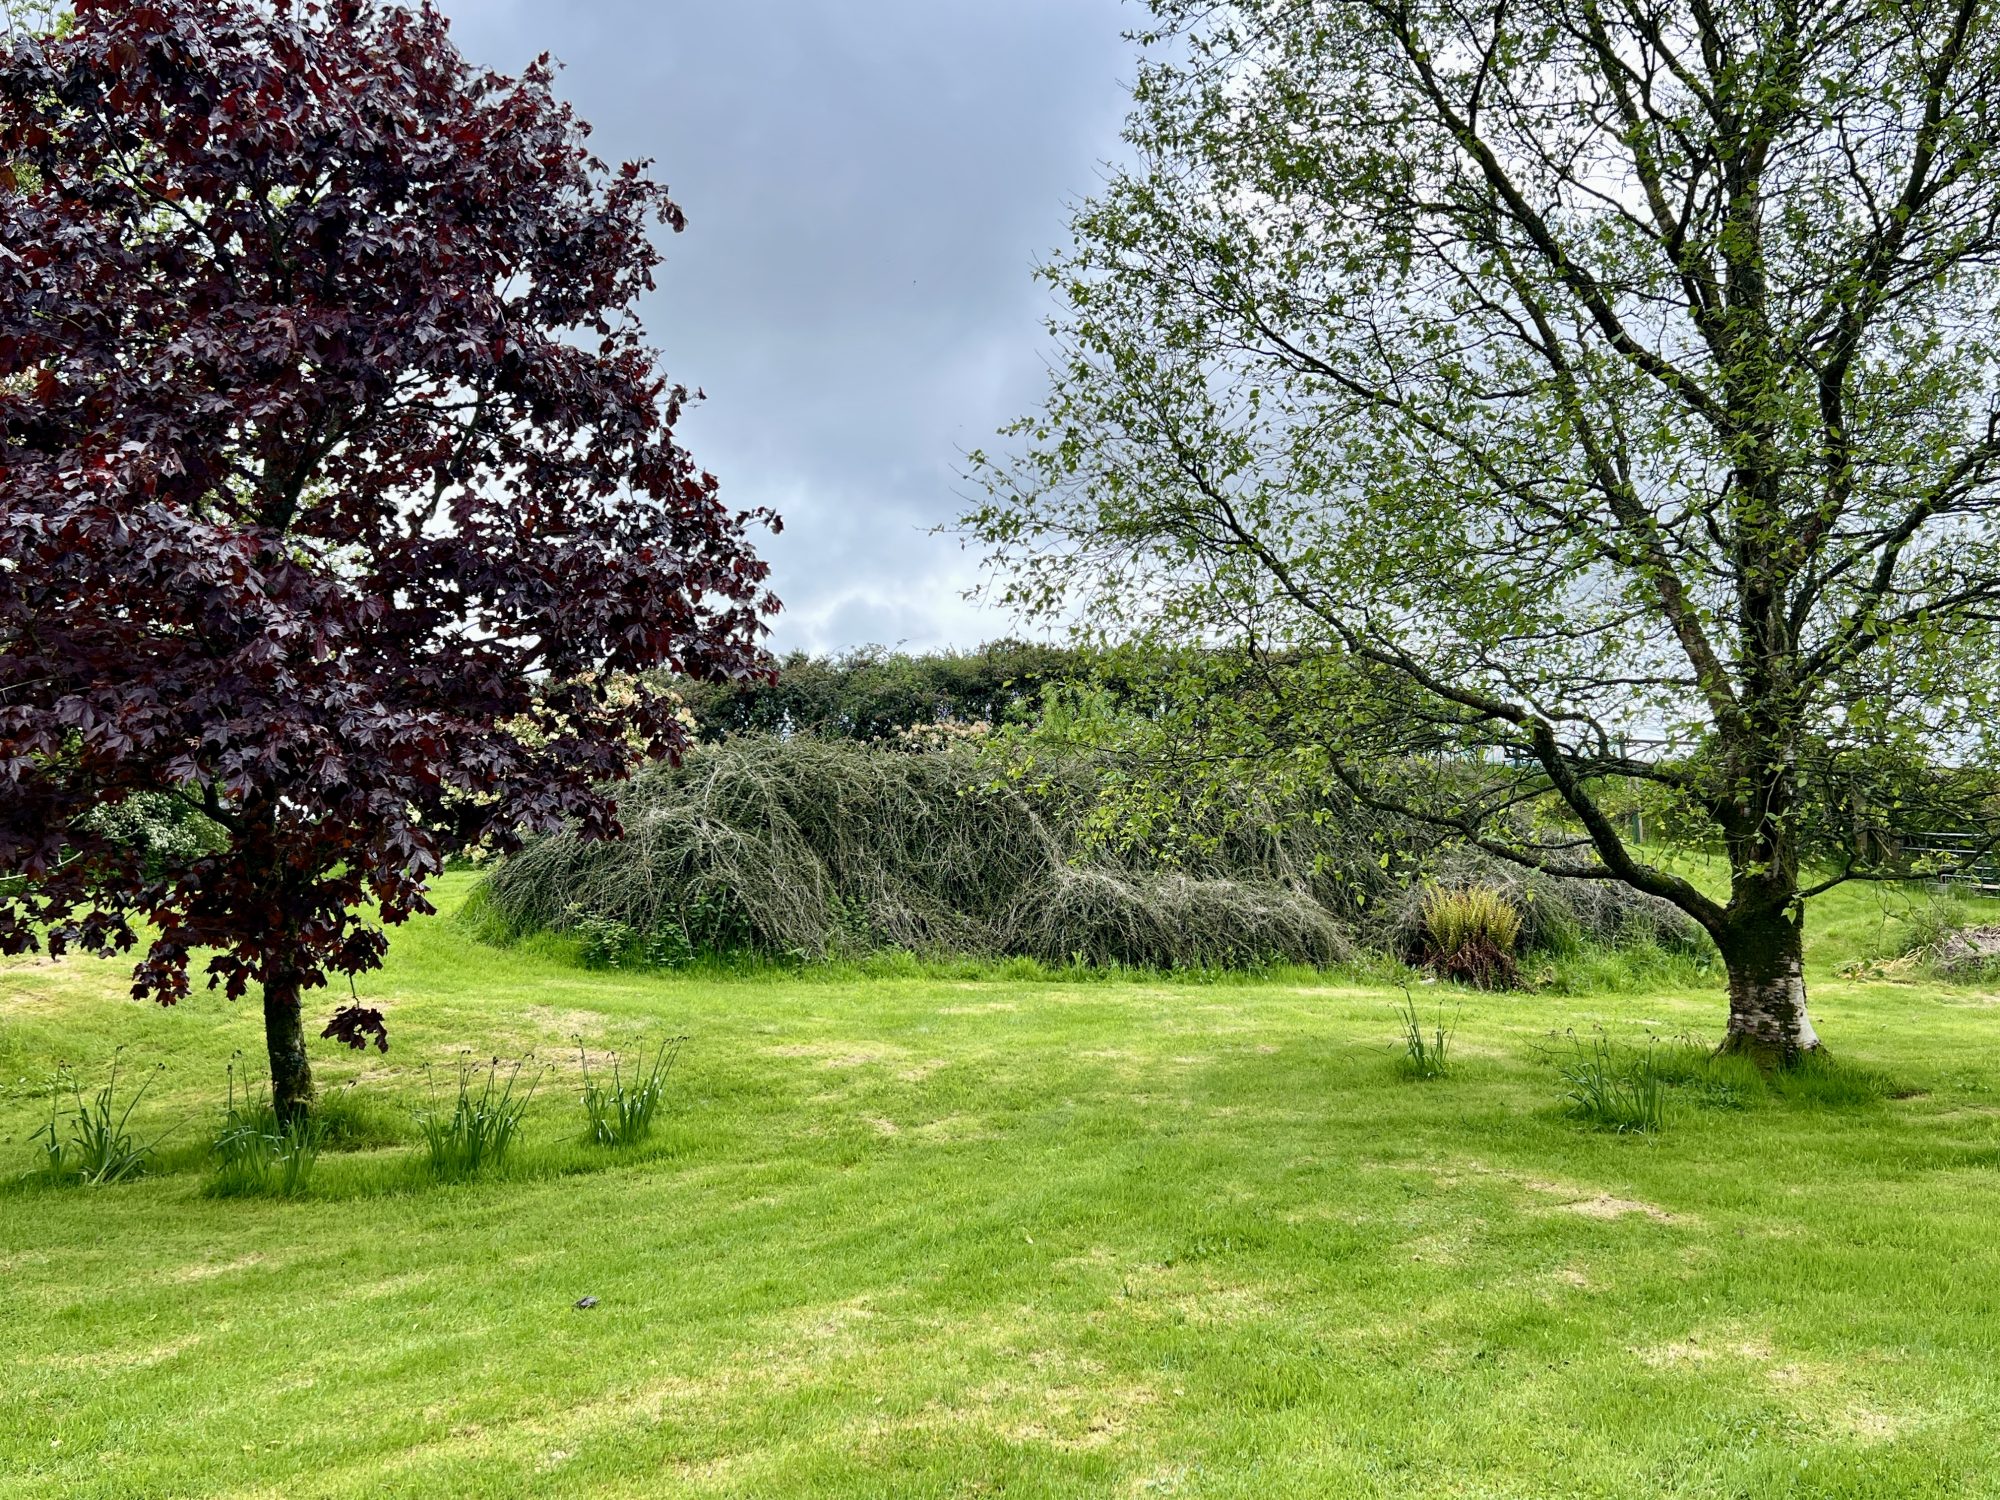
Mill House enjoys a delightful rear garden which is mainly laid to lawn and
interspersed with a variety of mature trees, shrubs and young fruit trees, and enjoys
a pleasant outlook across neighbouring farmland which is certified organic.
There is a generous patio area which can be accessed from the kitchen and
conservatory dining area providing easy access for alfresco dining – or simply
enjoying the beautiful garden.
GARDEN STORE 3.51m x 1.54m
Attached to the house is a useful garden store which is accessed from the garden. UPVC double glazed window. Concrete floor. Power and lighting. Fitted kitchen unit providing useful storage. Attic space.
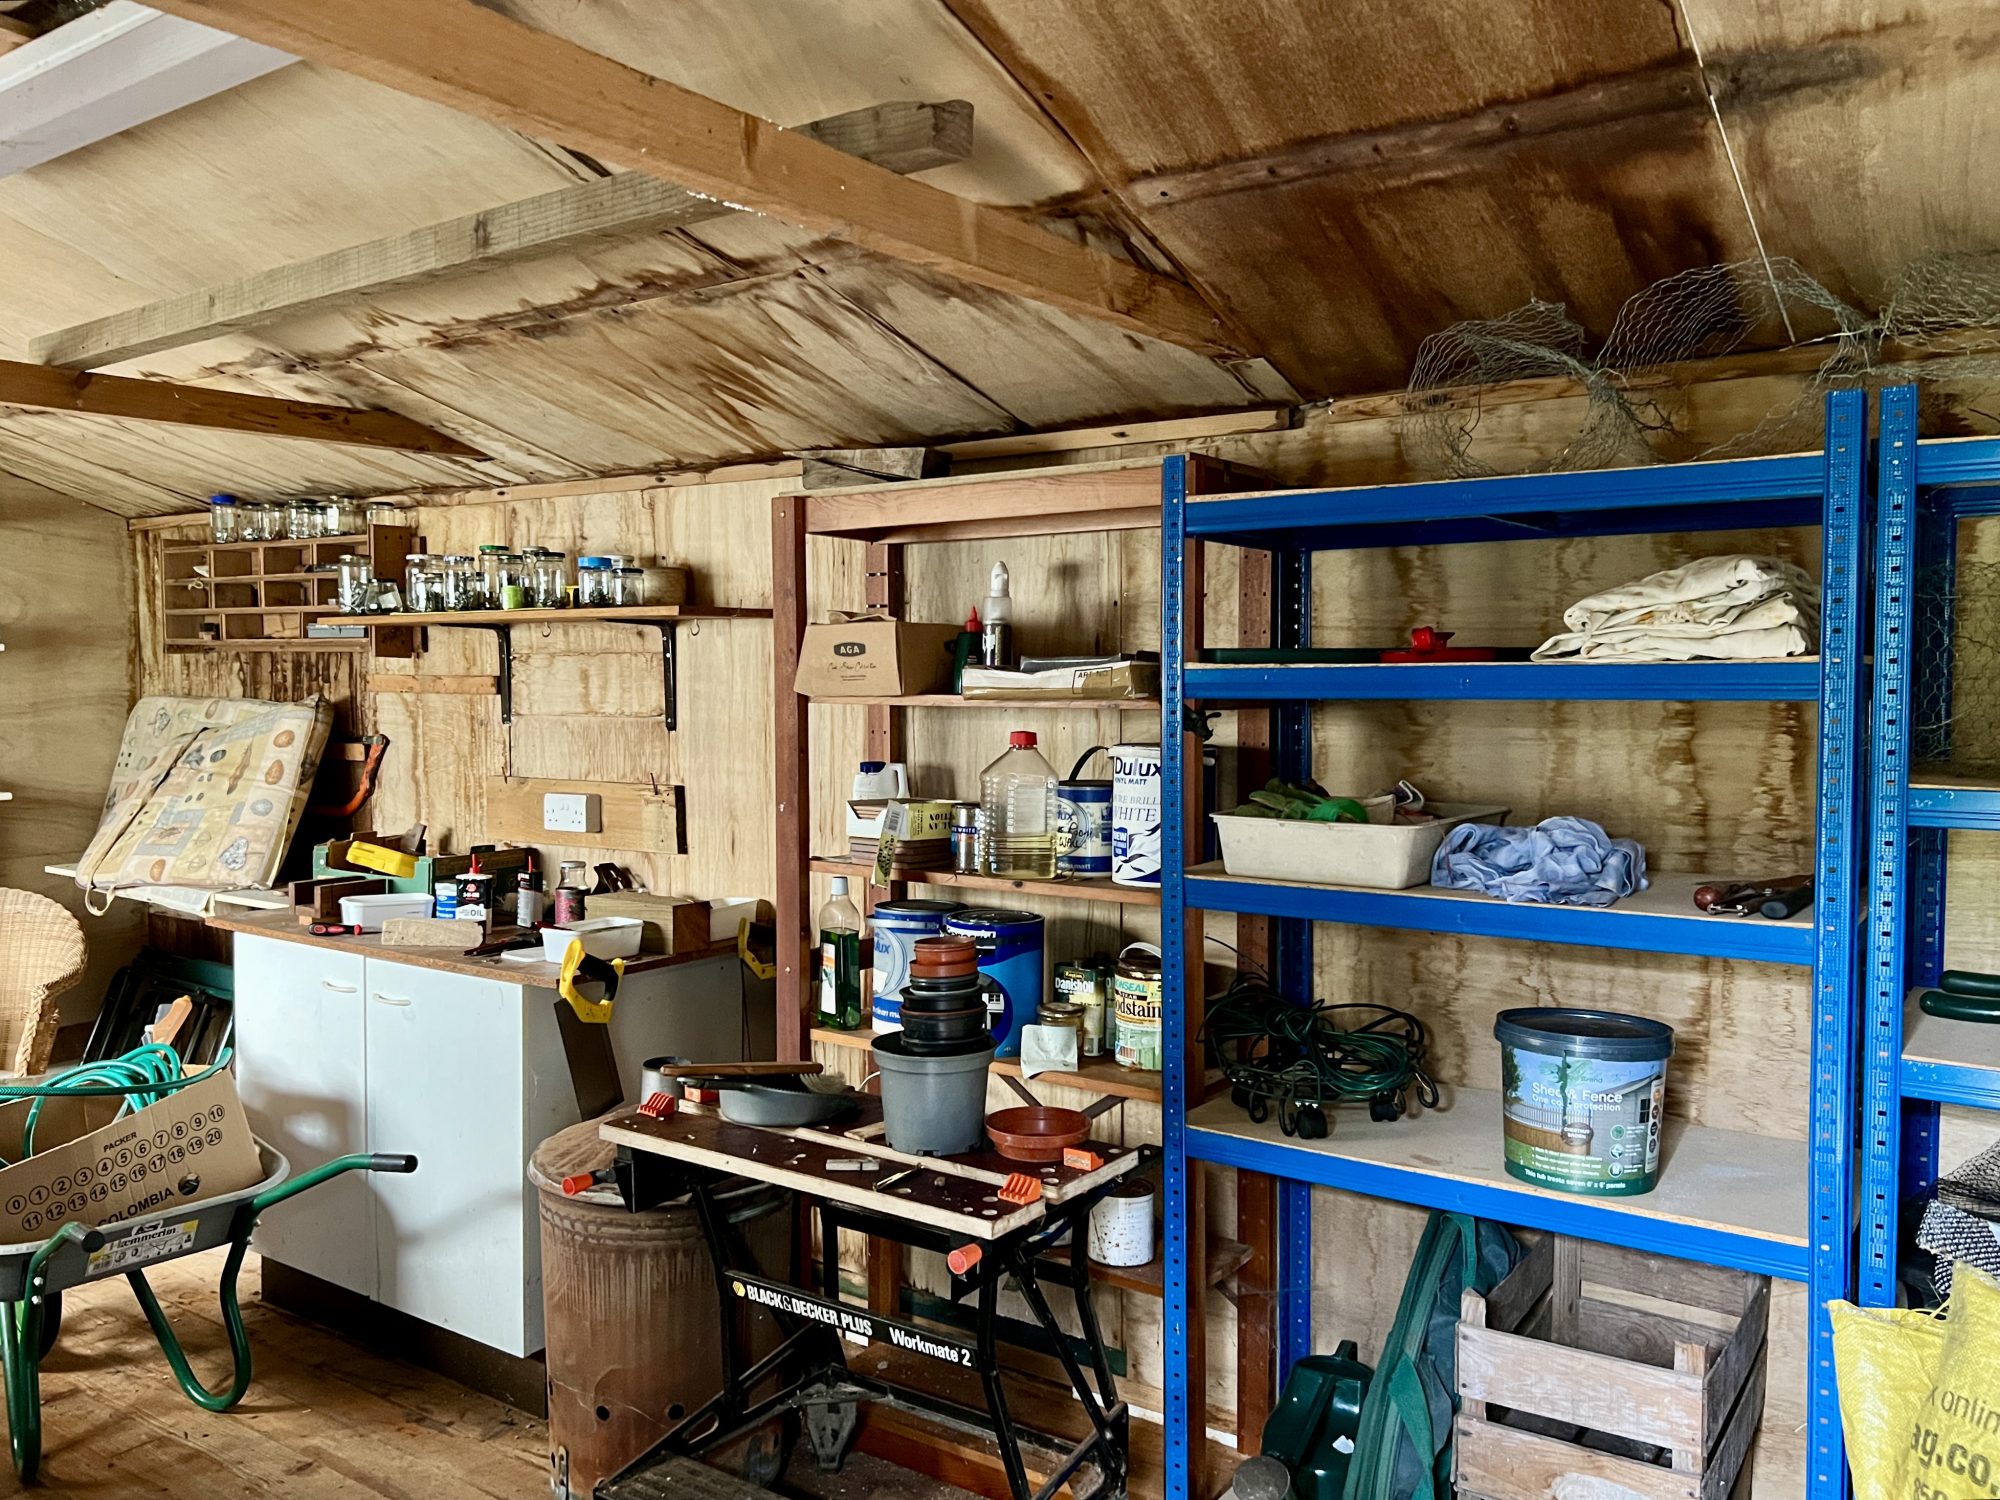
WOODEN SHED / WORKSHOP 5.82m x 2.91m
Generous wooden workshop with fluorescent striplight. Perspex window to side. Power. Built in shelving.
2 SMALL WOODEN SHEDS
TREE HOUSE









)